


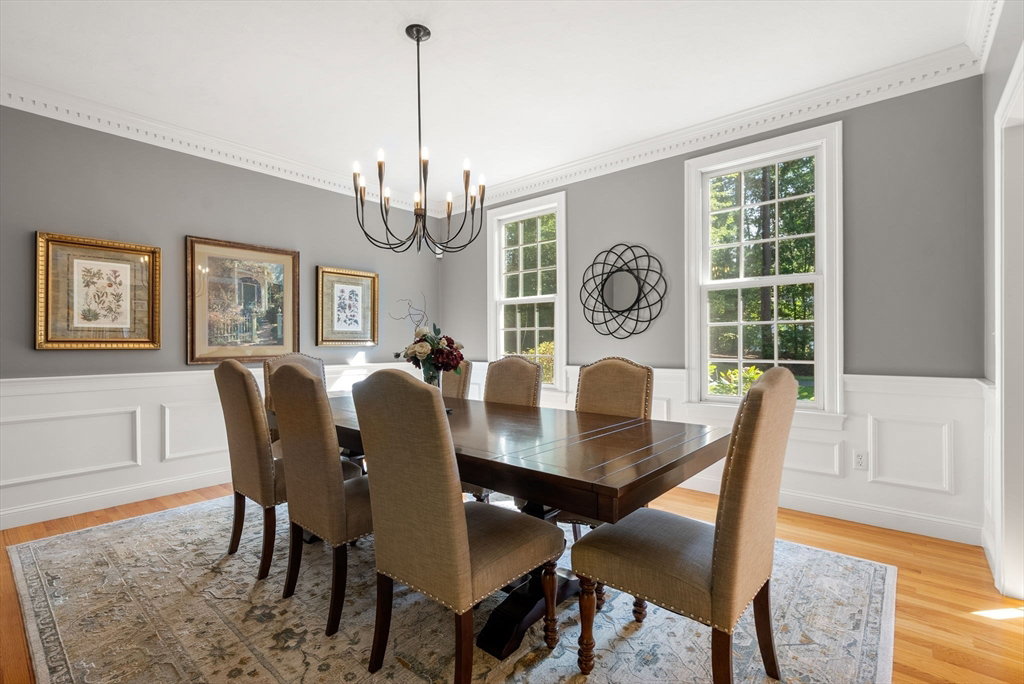


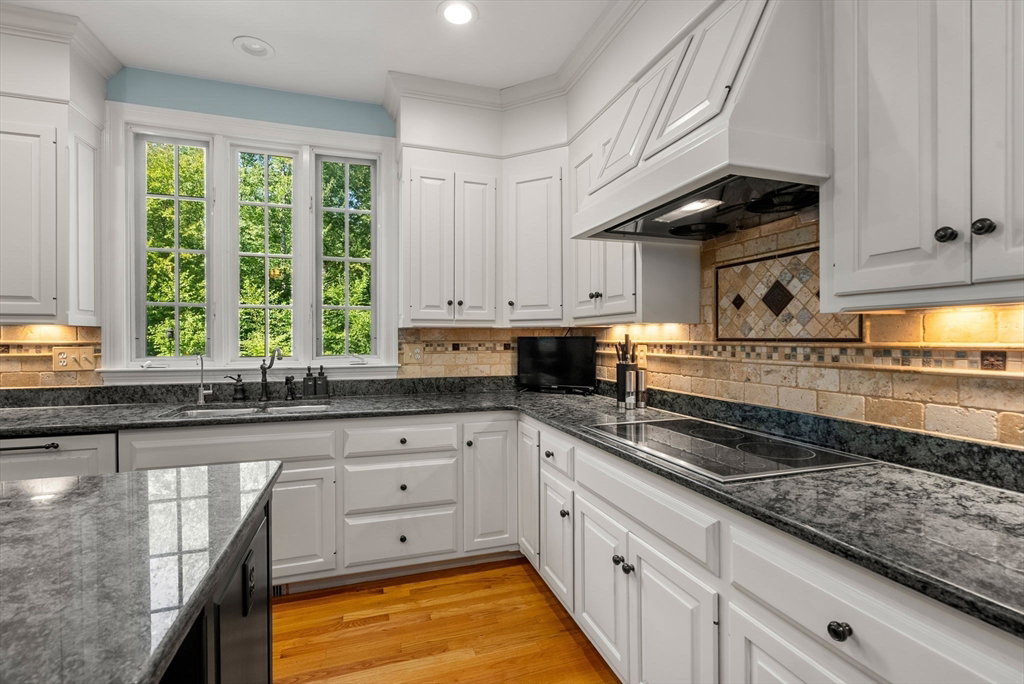


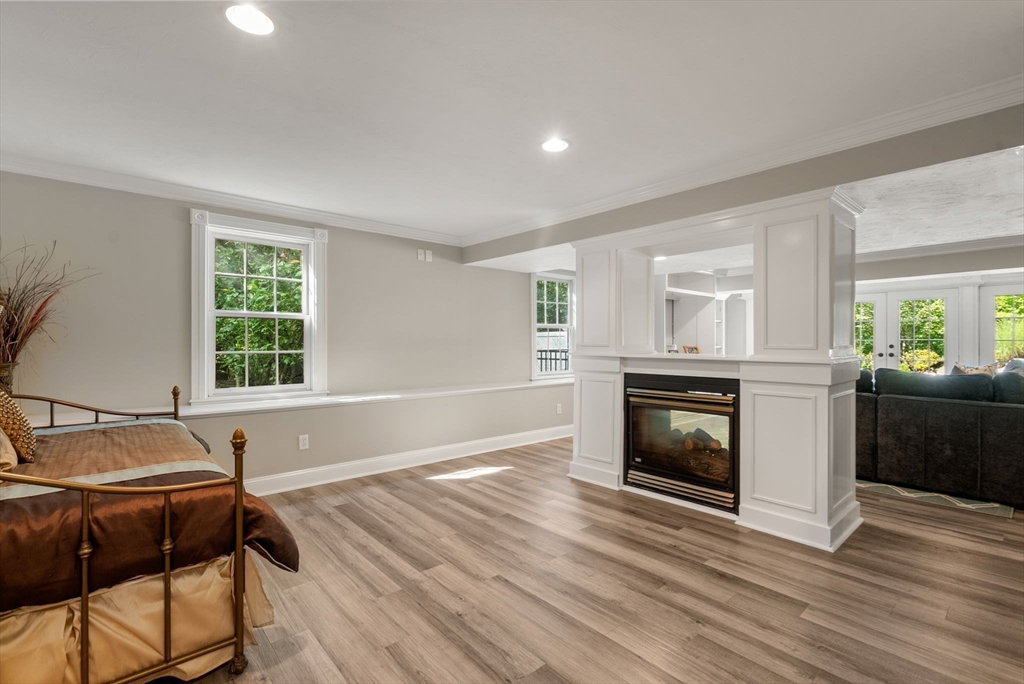


Pride of Ownership shows in this Stately Colonial on a cul-de-sac in Liberty Estates. Nestled on 2.44 private acres, stonewalls welcome you to this 11 rm, 4 bdrm home w/ over 5300 sq ft of space. Interior features incl a chef grade kit w/ SubZero, Bosch, Electrolux, 1st Flr Office w/ built-ins, Primary bath w/ soaking tub & walk-in shower, 2nd staircase to Bonus Rm, walk-out Great Rm w/ kitchenette & full bath with steam shower, composite deck overlooking fenced backyard, new 275 gal oil tank, upgraded Bosch Heat Pump HVAC, whole house water purification sys. Exterior features include a stunning, heated Gunite Pool w/ Rock Waterfall, 8 person Spa, electric ignition Fire Pit perfect for year round entertaining, new 30 yr asphalt Roof, exterior painted 2024, 14x8 storage shed on professionally landscaped yard w/ WIFI enabled irrigation sys; whole house Generac generator. Lovely neighborhood w/ great commuter location mins to MBTA, Rt 9/Mass Pike/495 & top-rated Southborough School System
Listing courtesy of Listing Agent: Danielle OConnell from Listing Office: Coldwell Banker Realty - Framingham.
The property listing data and information, or the Images, set forth herein were provided to MLS Property Information Network, Inc. from third party sources, including sellers, lessors, landlords and public records, and were compiled by MLS Property Information Network, Inc. The property listing data and information, and the Images, are for the personal, non commercial use of consumers having a good faith interest in purchasing, leasing or renting listed properties of the type displayed to them and may not be used for any purpose other than to identify prospective properties which such consumers may have a good faith interest in purchasing, leasing or renting. MLS Property Information Network, Inc. and its subscribers disclaim any and all representations and warranties as to the accuracy of the property listing data and information, or as to the accuracy of any of the Images, set forth herein.

/u.realgeeks.media/bostonareahomesearch/Boston-Area-Home-Search-Min-Logo.png)