

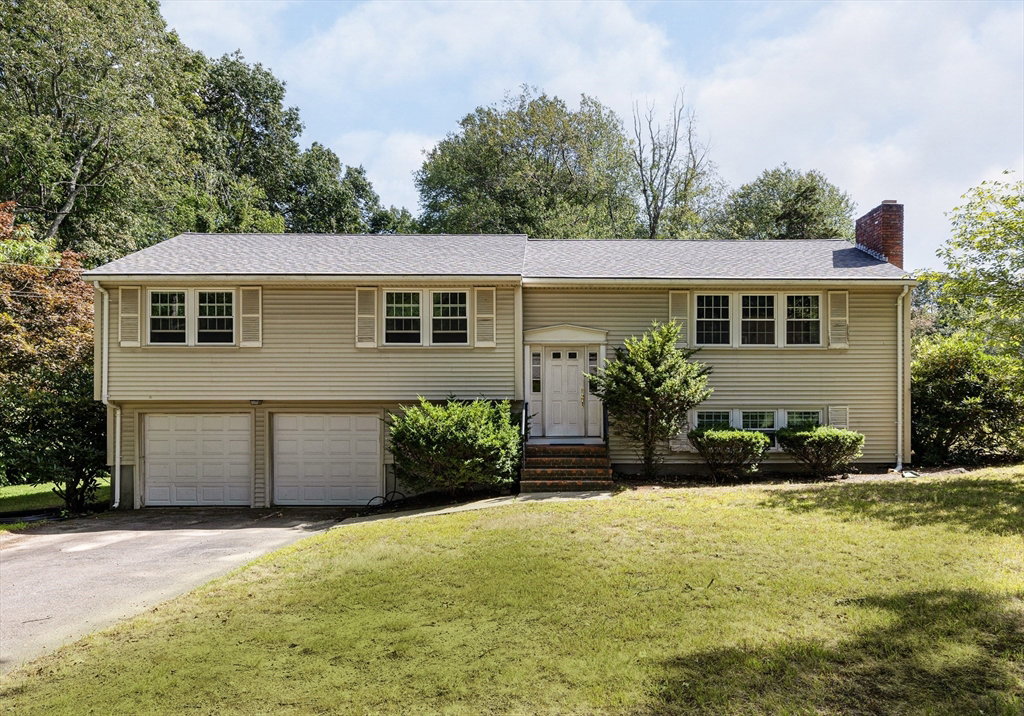


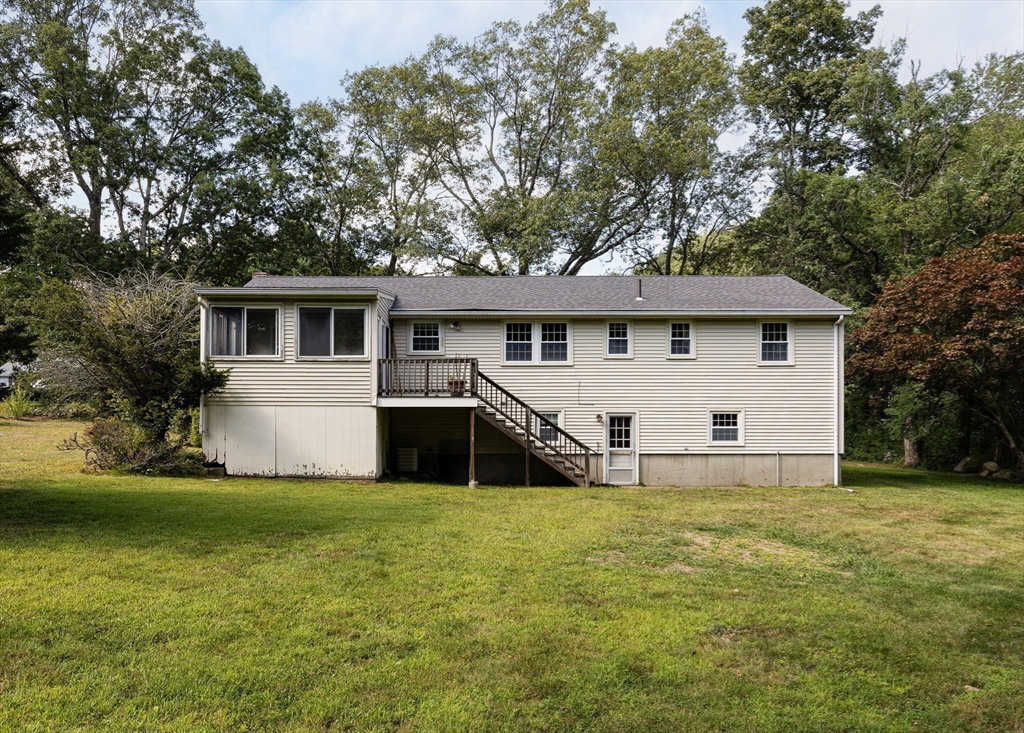


4 Bedroom, 3 Bath Split Level home with Porch and 2 Car Garage sited on 2.18 acres offering Town Water, Town Sewer and Natural Gas all sited on a pretty tree-lined street convenient to schools, downtown and train station! Property needs updating so being sold in as is condition. Potential knockdown to build your dream home similar to others on the street. Hardwood floors first floor and stairs. Pretty cabinet Kitchen includes range and dishwasher. Formal Dining Room with chair-rail. Spacious Living Room with masonry fireplace and mantel surround. Primary Bedroom offers private Bath w/ tiled floor and fiberglass shower. 3 additional good sized bedrooms w/ Hallway Bath offers double sink vanity, tub/shower & tiled floor. Lower level offers radiant heat by gas; Large Family Room w/ fireplace/brick surround; Office; Bath w/ fiberglass shower and tiled floor. Unfinished basement space for utilities, washer hookup and gas dryer connection. Picturesque, expansive backyard grounds! Roof 2021!
Listing courtesy of Listing Agent: Kathleen Williamson from Listing Office: Berkshire Hathaway HomeServices Commonwealth Real Estate.
The property listing data and information, or the Images, set forth herein were provided to MLS Property Information Network, Inc. from third party sources, including sellers, lessors, landlords and public records, and were compiled by MLS Property Information Network, Inc. The property listing data and information, and the Images, are for the personal, non commercial use of consumers having a good faith interest in purchasing, leasing or renting listed properties of the type displayed to them and may not be used for any purpose other than to identify prospective properties which such consumers may have a good faith interest in purchasing, leasing or renting. MLS Property Information Network, Inc. and its subscribers disclaim any and all representations and warranties as to the accuracy of the property listing data and information, or as to the accuracy of any of the Images, set forth herein.

/u.realgeeks.media/bostonareahomesearch/Boston-Area-Home-Search-Min-Logo.png)