
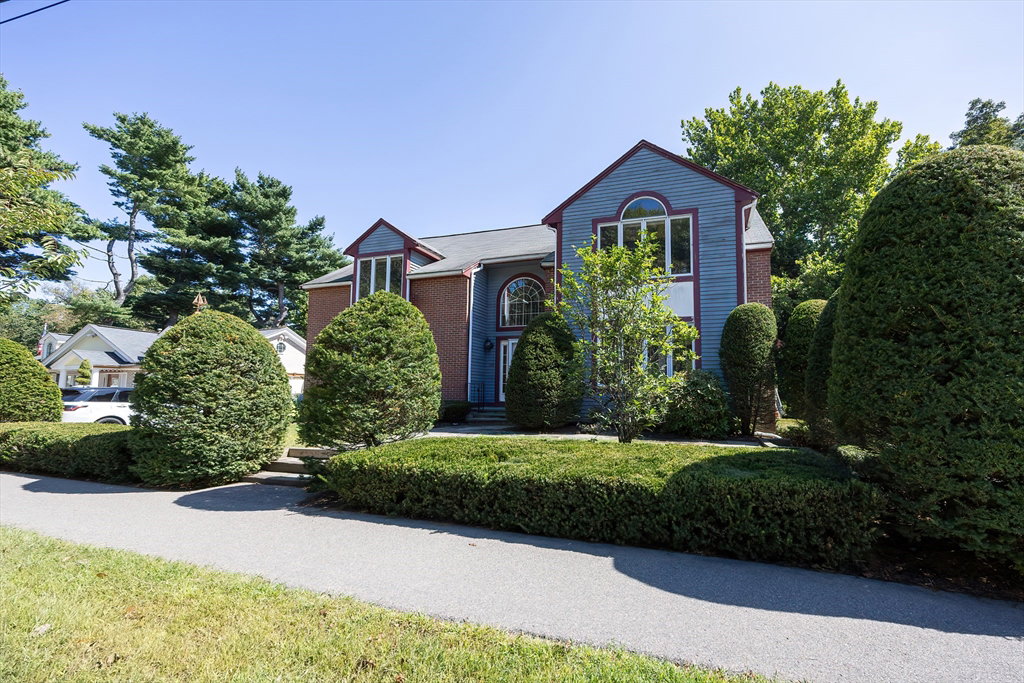


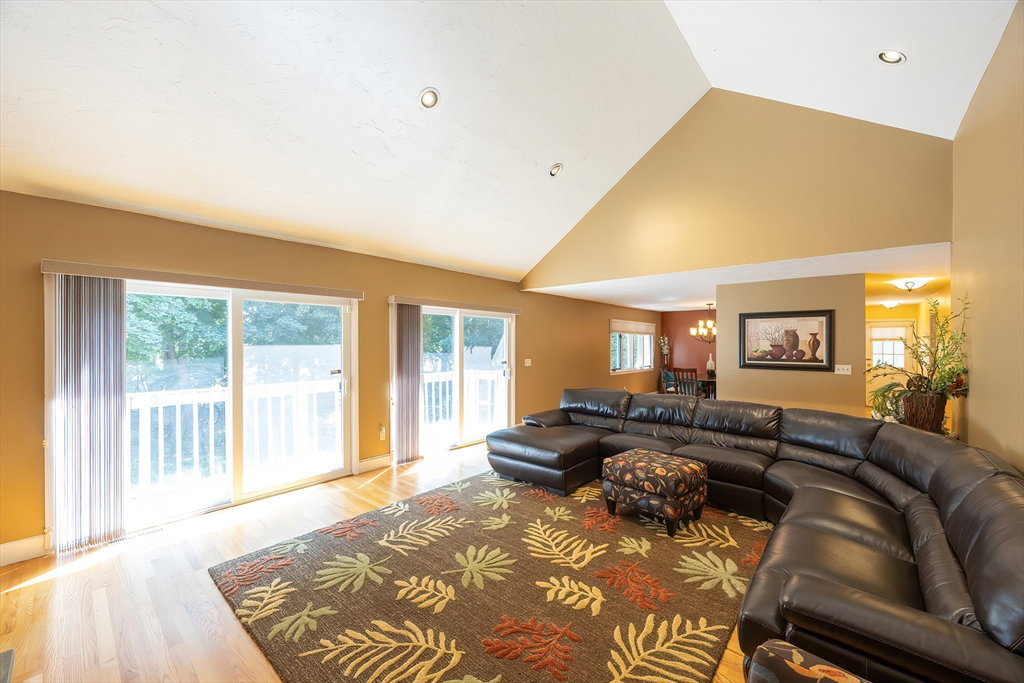
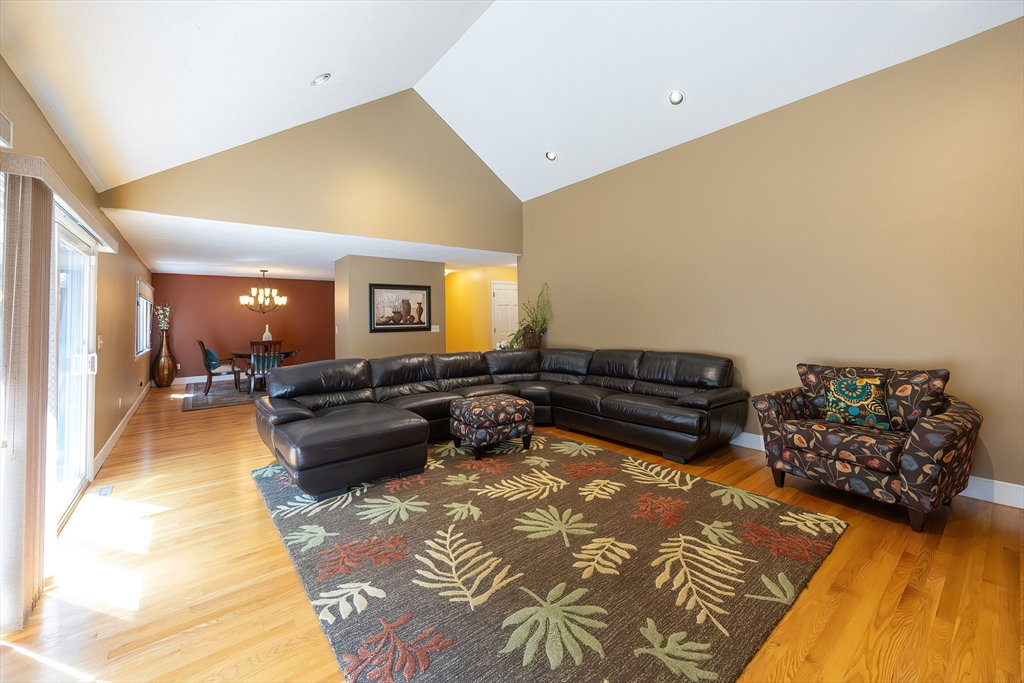


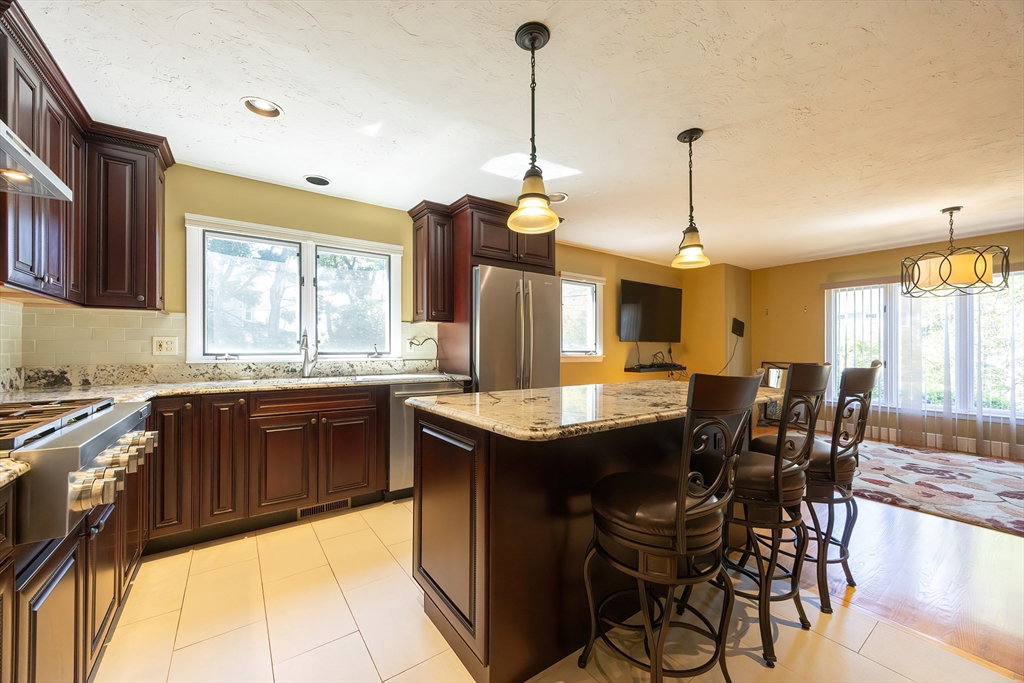


Spacious contemporary colonial home with pond views in the backyard, and within close proximity to Turner's Pond & walking trails, Schools, bus stop, T-station, hospital, and Milton Village. This modern home offers an open living concept with 4 large bedrooms, 3.5 modernized bathrooms, and hardwood flooring thruout. Family room with a brick fireplace, cathedral ceiling, and sliders leading to the exterior deck. Beautiful chef's kitchen with Jenn-Air stainless steel appliances, granite countertop, kitchen island, tiled flooring & backsplash. Formal dining room with wet bar that's great for entertaining. With 2 oversized primary bedrooms offering full bathrooms & walk-in-closets, you'll have to decide if you wish to sleep in the 1st floor or the 2nd floor. Beautiful full bathroom in the upstairs master bedroom with a soaking tub, private shower, double vanity, and radiant floor heating. Much potential in the walk-out basement for increased living space, and there's a 2-car garage.
Listing courtesy of Listing Agent: Christine Do from Listing Office: Keller Williams Realty.
The property listing data and information, or the Images, set forth herein were provided to MLS Property Information Network, Inc. from third party sources, including sellers, lessors, landlords and public records, and were compiled by MLS Property Information Network, Inc. The property listing data and information, and the Images, are for the personal, non commercial use of consumers having a good faith interest in purchasing, leasing or renting listed properties of the type displayed to them and may not be used for any purpose other than to identify prospective properties which such consumers may have a good faith interest in purchasing, leasing or renting. MLS Property Information Network, Inc. and its subscribers disclaim any and all representations and warranties as to the accuracy of the property listing data and information, or as to the accuracy of any of the Images, set forth herein.

/u.realgeeks.media/bostonareahomesearch/Boston-Area-Home-Search-Min-Logo.png)