


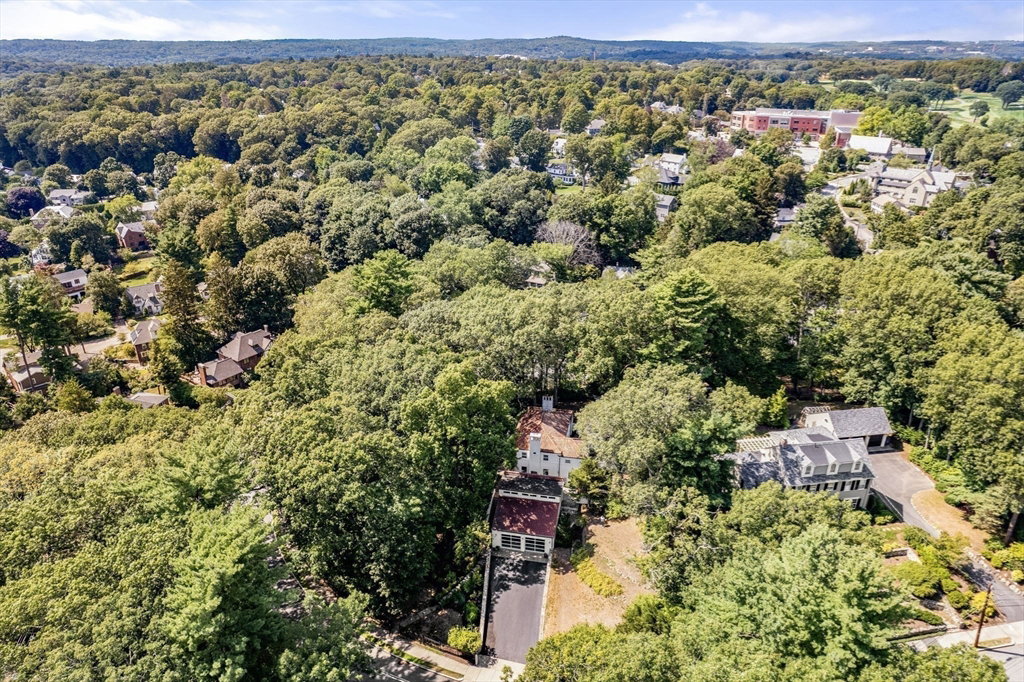

Experience unparalleled privacy in this Italian Tuscan home, nestled on 0.7 acres of lush, park-like gardens near Waban Village. This architectural gem, beautifully restored and expanded in 2014, features high ceilings, archways, eleven sets of French doors, and an exquisite custom glass front door. The chef’s kitchen, with an eat-in, center quartz table and high end appliances, opens to the blue-stone patio with a water fountain, built-in gas grill, fire pit and basketball court. The luxurious LR with impressive arches and a stately wood-burning fireplace leads to the sun-drenched FR that opens to the yard. Completing the first floor is a grand DR and half bath. A striking circular stairway leads to 4 well-sized bedrooms, one with en-suite plus another full bath. A custom-designed, detached home office & climate controlled fitness center face the home. The finished LL offers a media room, bonus rm, laundry, and mudroom with built-ins – connecting to the custom, heated, garage.
Listing courtesy of Listing Agent: Barry-Beaver Team from Listing Office: Compass.
The property listing data and information, or the Images, set forth herein were provided to MLS Property Information Network, Inc. from third party sources, including sellers, lessors, landlords and public records, and were compiled by MLS Property Information Network, Inc. The property listing data and information, and the Images, are for the personal, non commercial use of consumers having a good faith interest in purchasing, leasing or renting listed properties of the type displayed to them and may not be used for any purpose other than to identify prospective properties which such consumers may have a good faith interest in purchasing, leasing or renting. MLS Property Information Network, Inc. and its subscribers disclaim any and all representations and warranties as to the accuracy of the property listing data and information, or as to the accuracy of any of the Images, set forth herein.

/u.realgeeks.media/bostonareahomesearch/Boston-Area-Home-Search-Min-Logo.png)