


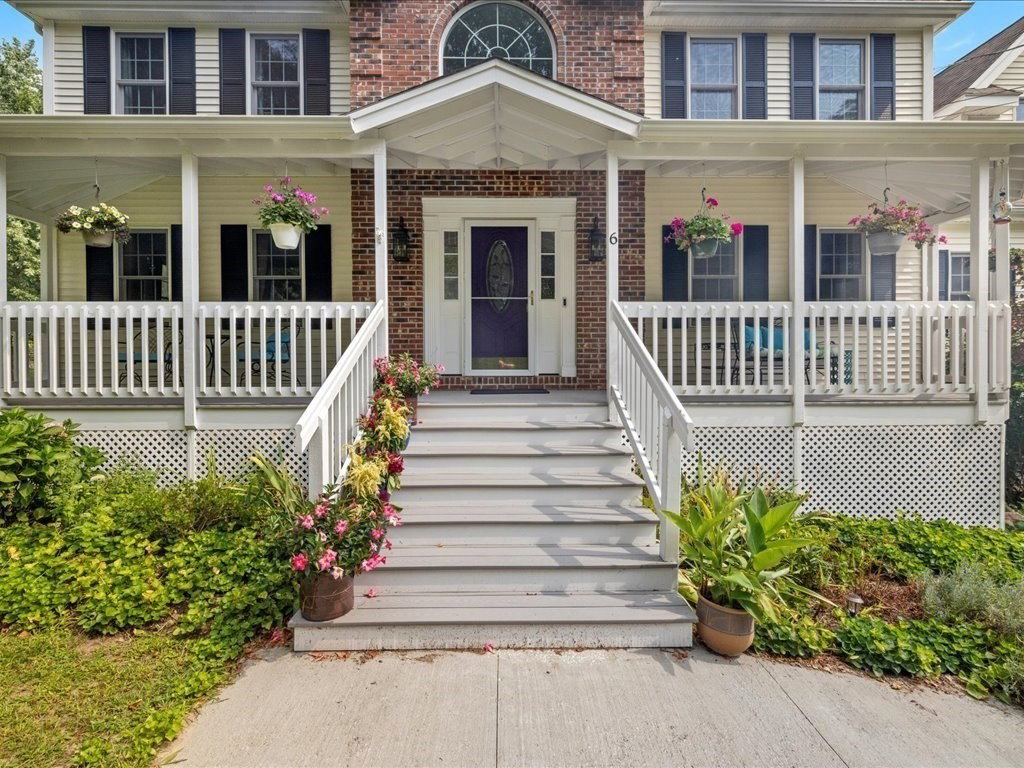

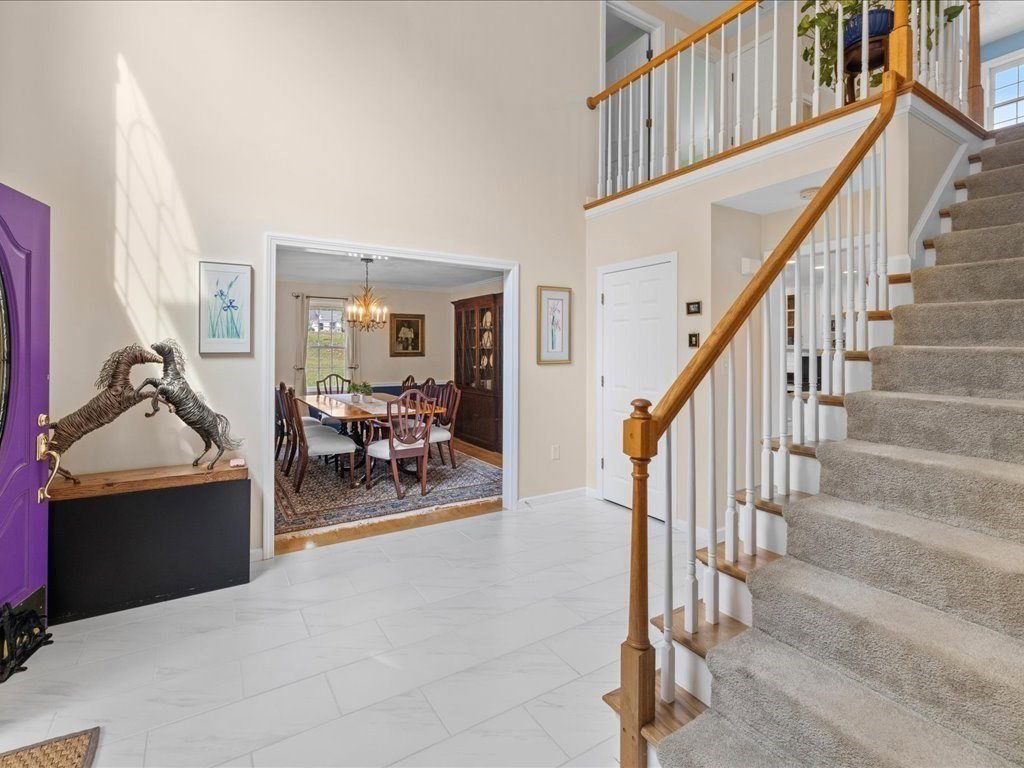


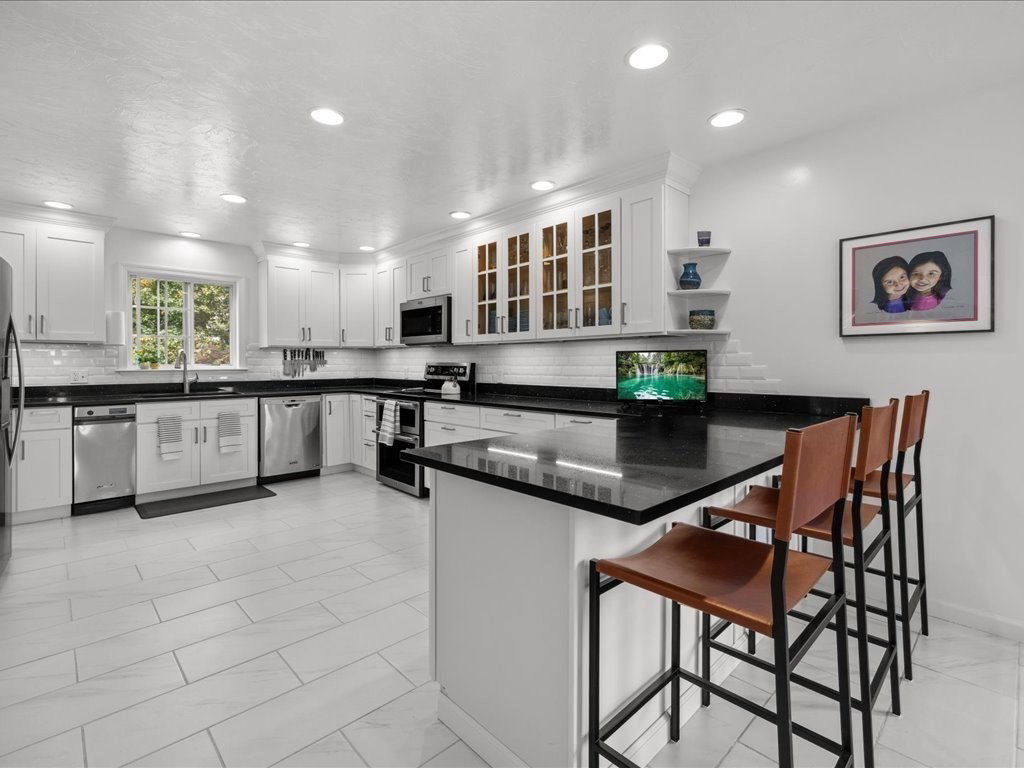


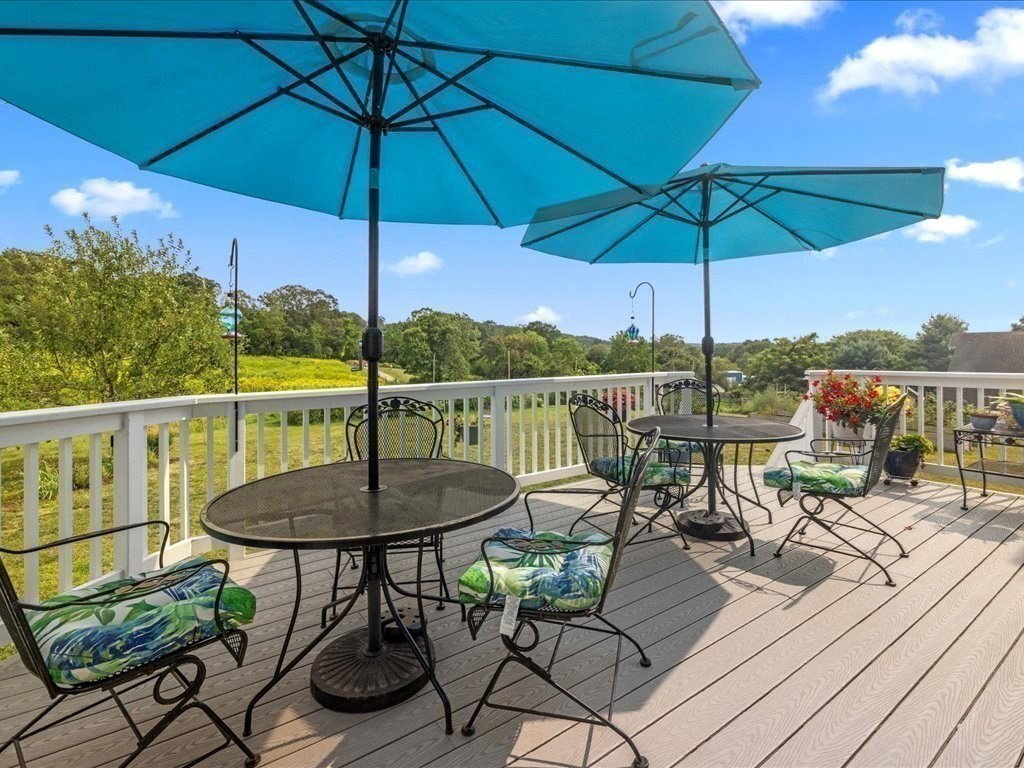


Where Luxury Meets Country! Welcome to this beautifully updated 4BR, 3,000+ sq ft home in scenic Upton. Perfect for entertaining with spacious foyer, formal dining & sitting room, plus expansive family room off the remodeled gourmet kitchen with quartz countertops, stainless steel appliances, double oven, compactor & decorative cabinet lighting. Upstairs offers 4 bedrooms & 2 full baths incl. a primary suite with sitting area, double walk-in closets & spa-like en suite with soaking jet tub. Finished lower level is heated/cooled with bonus room, craft/workshop & mudroom with garage access. Enjoy the new front porch & composite back deck overlooking premier equestrian facilities: 2 barns with 7 stalls, 4 fenced paddocks, 90’x110’ riding ring & 50’ round pen, & tack/grain room. Energy-efficient upgrades include Tesla solar panels (owned), new hot water tank, new condenser & more. Surrounded by fruit trees & gardens, this rare horse property blends luxury living with top-notch amenities.
Listing courtesy of Listing Agent: Brittany Palmerino from Listing Office: Mathieu Newton Sotheby's International Realty.
The property listing data and information, or the Images, set forth herein were provided to MLS Property Information Network, Inc. from third party sources, including sellers, lessors, landlords and public records, and were compiled by MLS Property Information Network, Inc. The property listing data and information, and the Images, are for the personal, non commercial use of consumers having a good faith interest in purchasing, leasing or renting listed properties of the type displayed to them and may not be used for any purpose other than to identify prospective properties which such consumers may have a good faith interest in purchasing, leasing or renting. MLS Property Information Network, Inc. and its subscribers disclaim any and all representations and warranties as to the accuracy of the property listing data and information, or as to the accuracy of any of the Images, set forth herein.

/u.realgeeks.media/bostonareahomesearch/Boston-Area-Home-Search-Min-Logo.png)