


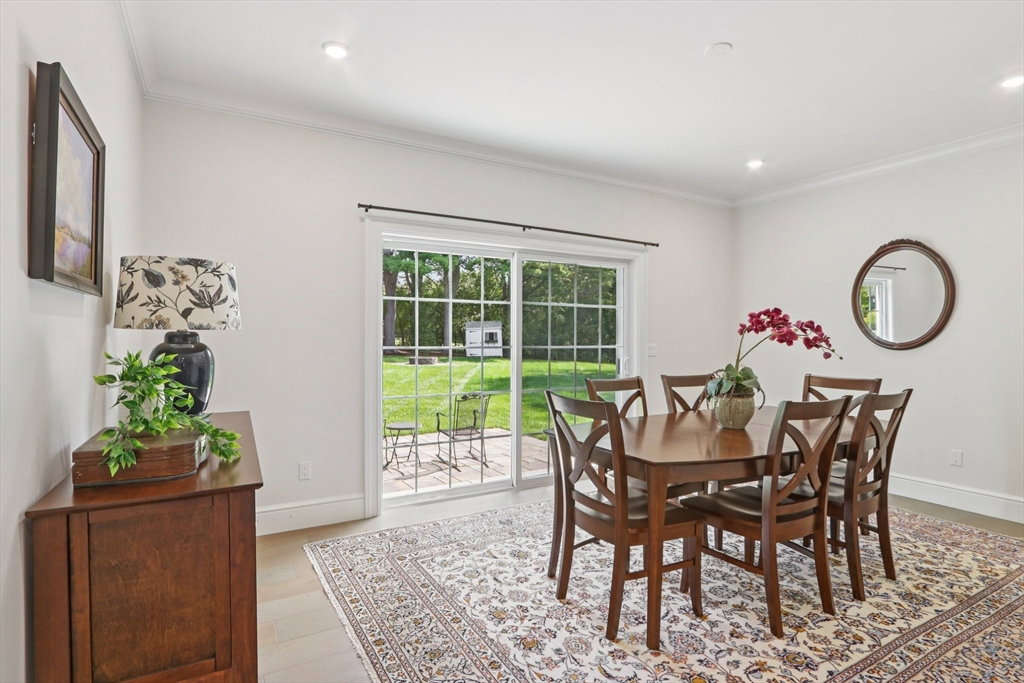


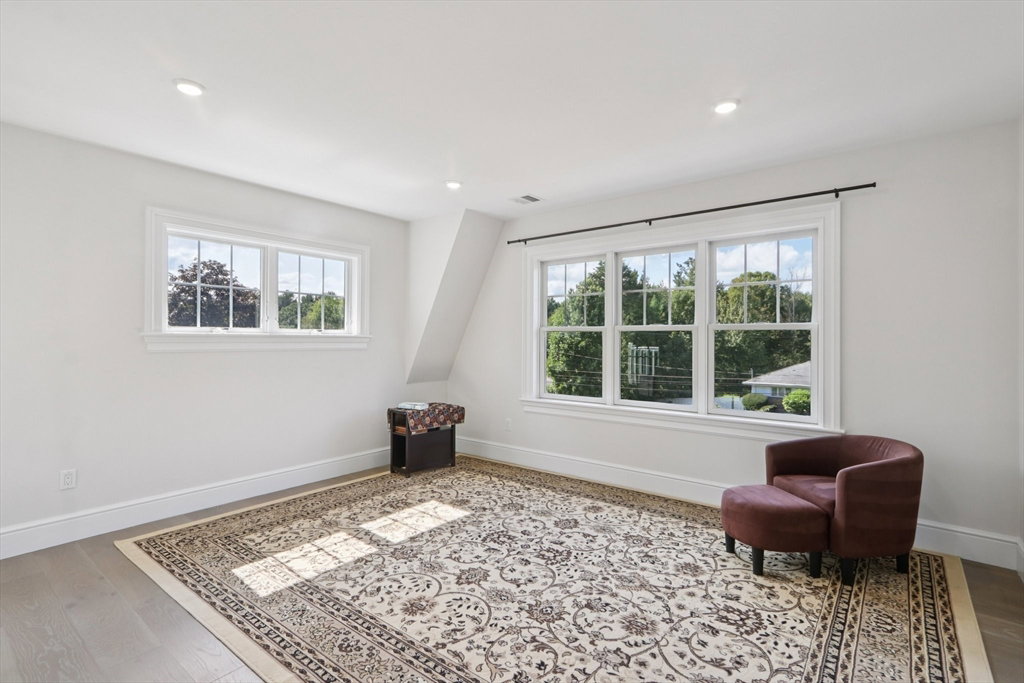


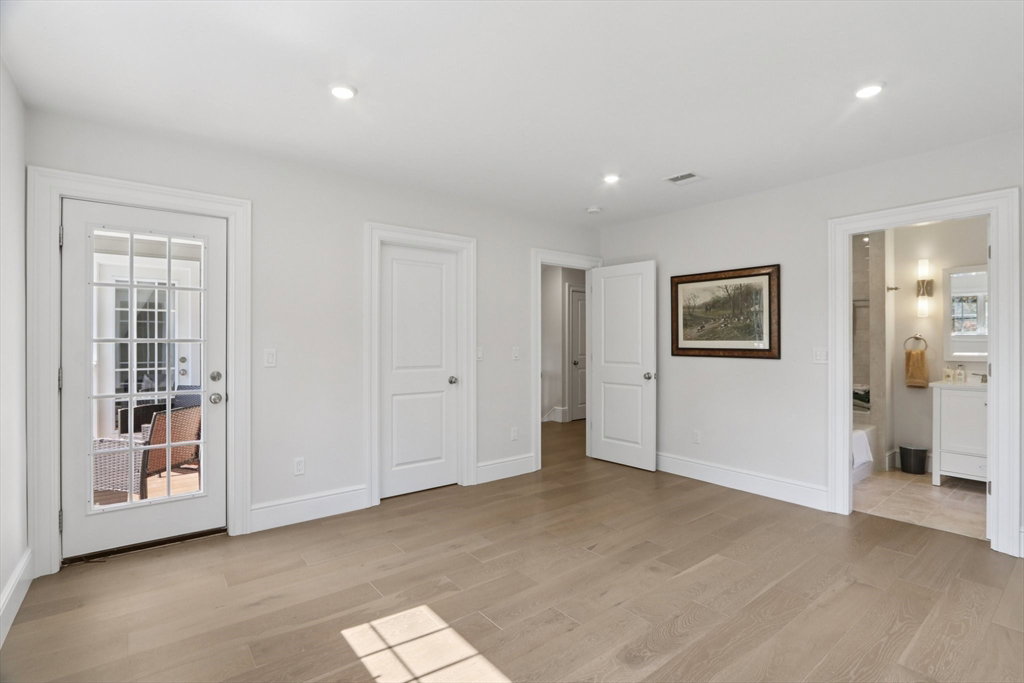
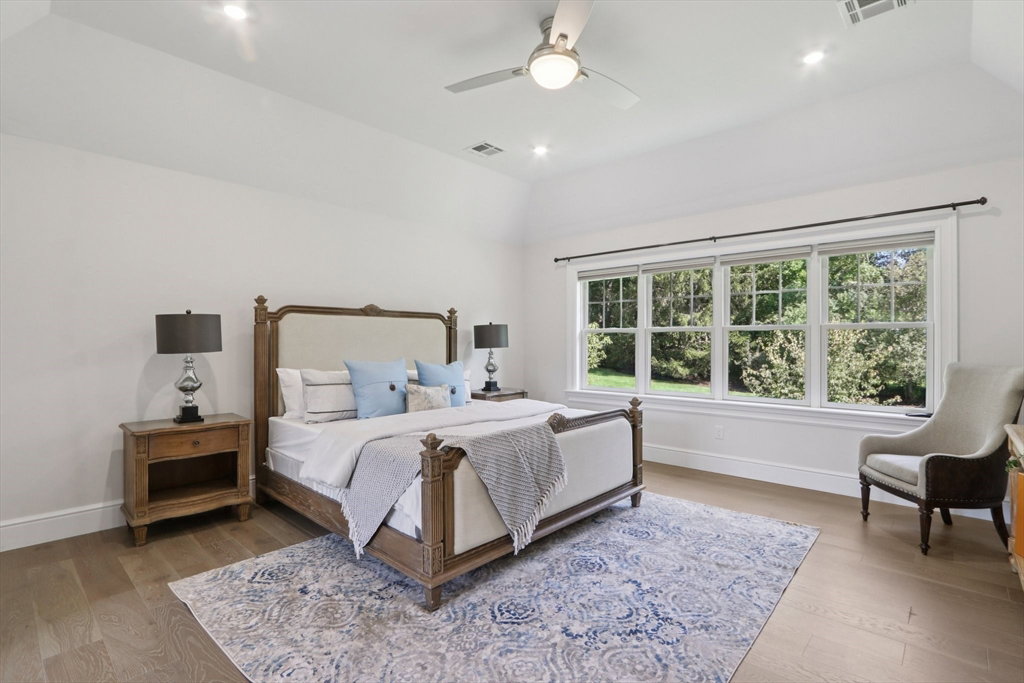


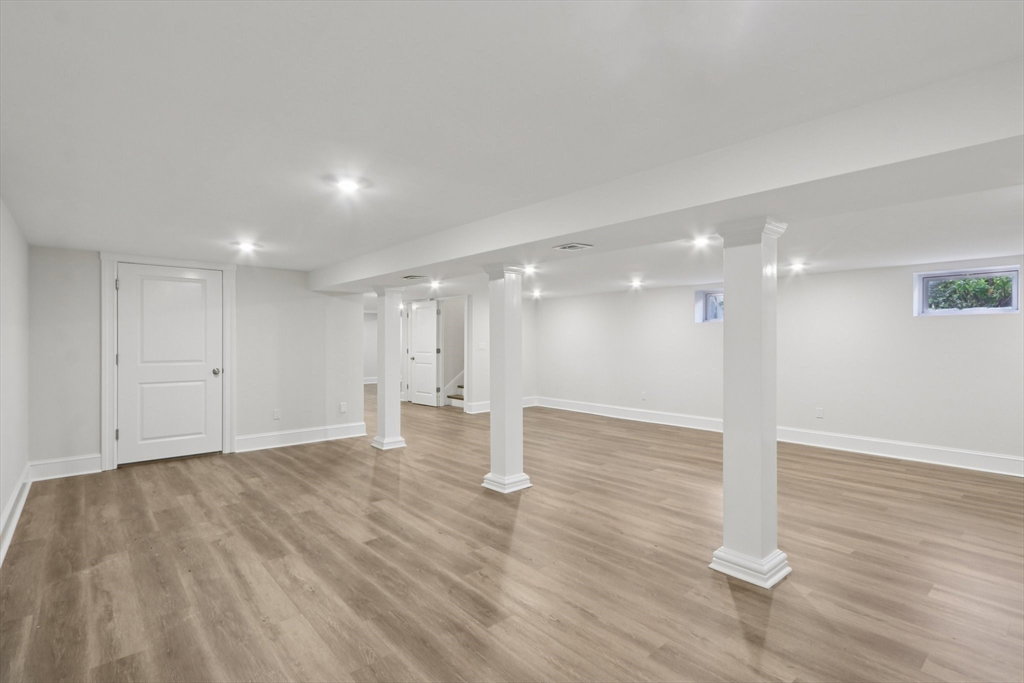

Welcome to a home where quality meets versatility. This stunning young Gambrel is a true standout, offering a seamless flow for both daily living and entertaining. The heart of the first floor is a custom white kitchen with quartz countertops, a large island, and a gas stove, all open to a cozy living room with a fireplace. The main level also features a formal dining room with patio access, a dedicated office, and a convenient en-suite bedroom. Upstairs, the luxurious primary suite boasts two walk-in closets and a private bathroom. You'll find two additional en-suite bedrooms and a second laundry room for ultimate convenience. A versatile bonus room above the three-car garage, complete with a full bathroom, is ideal for a family room, home office, or an in-law suite. The finished, walk-out basement adds more functional space, including another full bathroom. Situated on a beautiful, fenced acre lot, this home also features durable Hardi-plank siding and a 3-car garage - a rare find!
Listing courtesy of Listing Agent: Kevin G. Keating from Listing Office: Keating Brokerage.
The property listing data and information, or the Images, set forth herein were provided to MLS Property Information Network, Inc. from third party sources, including sellers, lessors, landlords and public records, and were compiled by MLS Property Information Network, Inc. The property listing data and information, and the Images, are for the personal, non commercial use of consumers having a good faith interest in purchasing, leasing or renting listed properties of the type displayed to them and may not be used for any purpose other than to identify prospective properties which such consumers may have a good faith interest in purchasing, leasing or renting. MLS Property Information Network, Inc. and its subscribers disclaim any and all representations and warranties as to the accuracy of the property listing data and information, or as to the accuracy of any of the Images, set forth herein.

/u.realgeeks.media/bostonareahomesearch/Boston-Area-Home-Search-Min-Logo.png)