
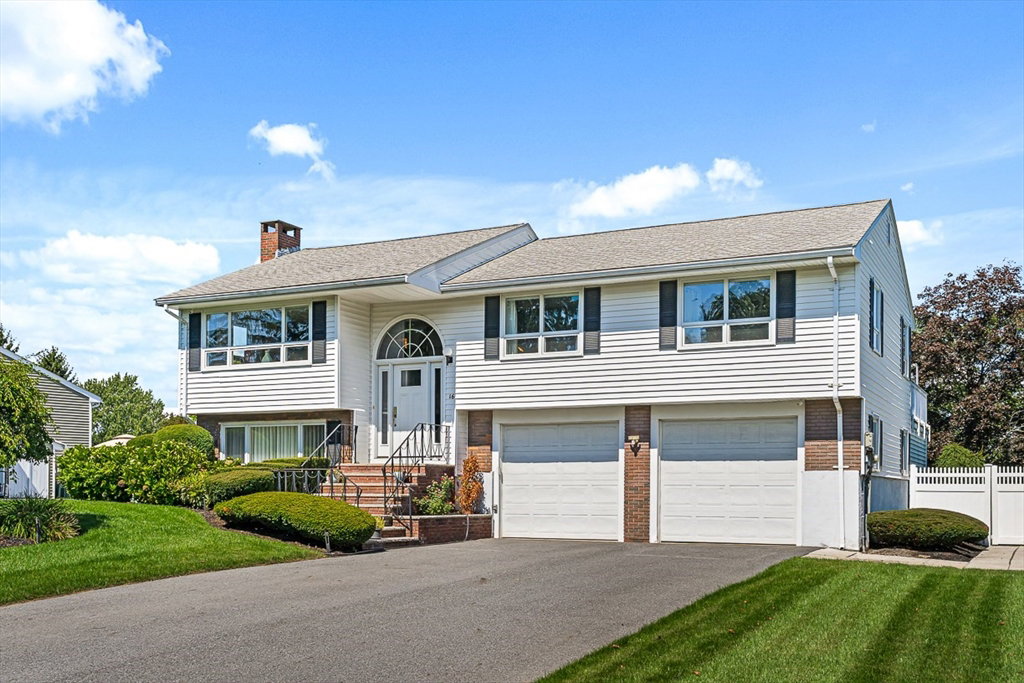


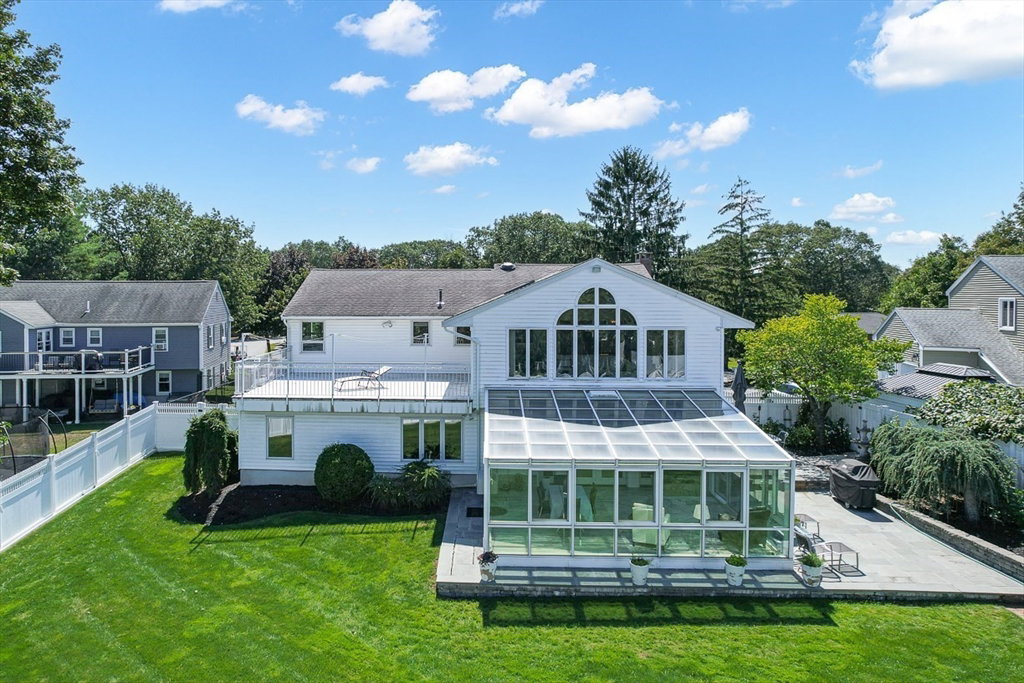


Welcome to 16 Cricklewood Drive a beautifully and impeccably maintained home tucked into one of Stoneham’s most desirable neighborhoods! This residence offers the perfect blend of comfort, convenience, and charm. Step inside to find a bright, inviting layout with 3 spacious bedrooms and 2 1/2 bathrooms. The sun-filled living room with hardwood floors flows seamlessly into the dining area and well-appointed kitchen. A sprawling family room overlooking the backyard provides tremendous space for entertaining or simply ideal for everyday living. Also on the primary level you’ll find 3 generously sized bedrooms with ample closet space. The lower level offers a hidden gem with a versatile floor plan providing in-law potential with updated contemporary gourmet style kitchen and a fully glass enclosed 4 season room that overlooks your private backyard perfect for summer gatherings, gardening, or simply relaxing. Impeccably manicured professional landscaping with a water fall in backyard.
Listing courtesy of Listing Agent: Prestige Homes Realty Team from Listing Office: Prestige Homes Real Estate, LLC.
The property listing data and information, or the Images, set forth herein were provided to MLS Property Information Network, Inc. from third party sources, including sellers, lessors, landlords and public records, and were compiled by MLS Property Information Network, Inc. The property listing data and information, and the Images, are for the personal, non commercial use of consumers having a good faith interest in purchasing, leasing or renting listed properties of the type displayed to them and may not be used for any purpose other than to identify prospective properties which such consumers may have a good faith interest in purchasing, leasing or renting. MLS Property Information Network, Inc. and its subscribers disclaim any and all representations and warranties as to the accuracy of the property listing data and information, or as to the accuracy of any of the Images, set forth herein.

/u.realgeeks.media/bostonareahomesearch/Boston-Area-Home-Search-Min-Logo.png)