


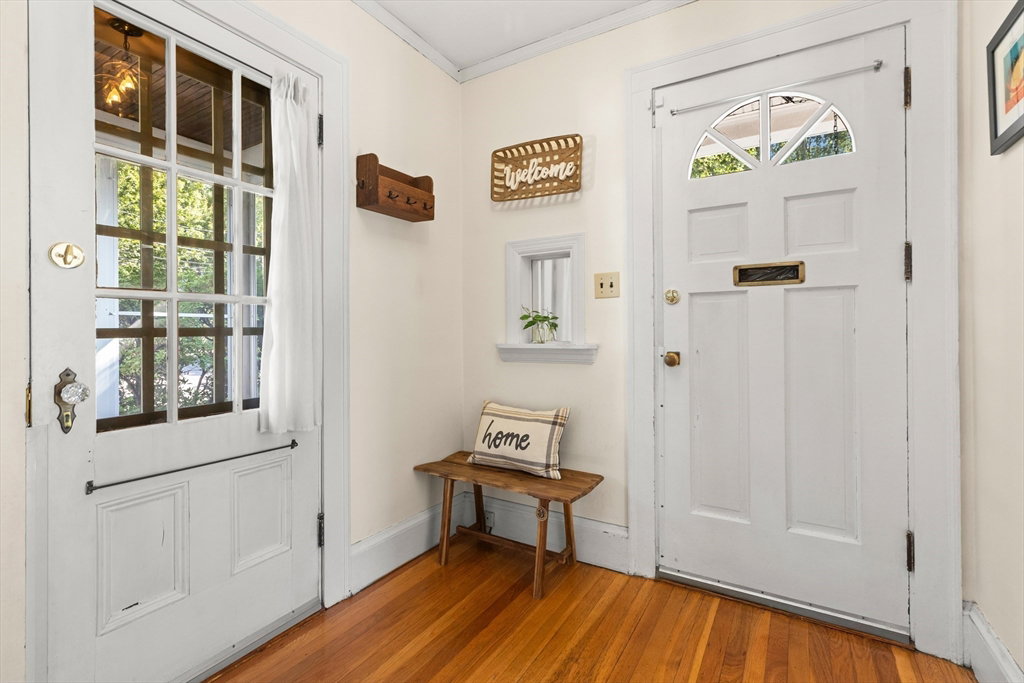


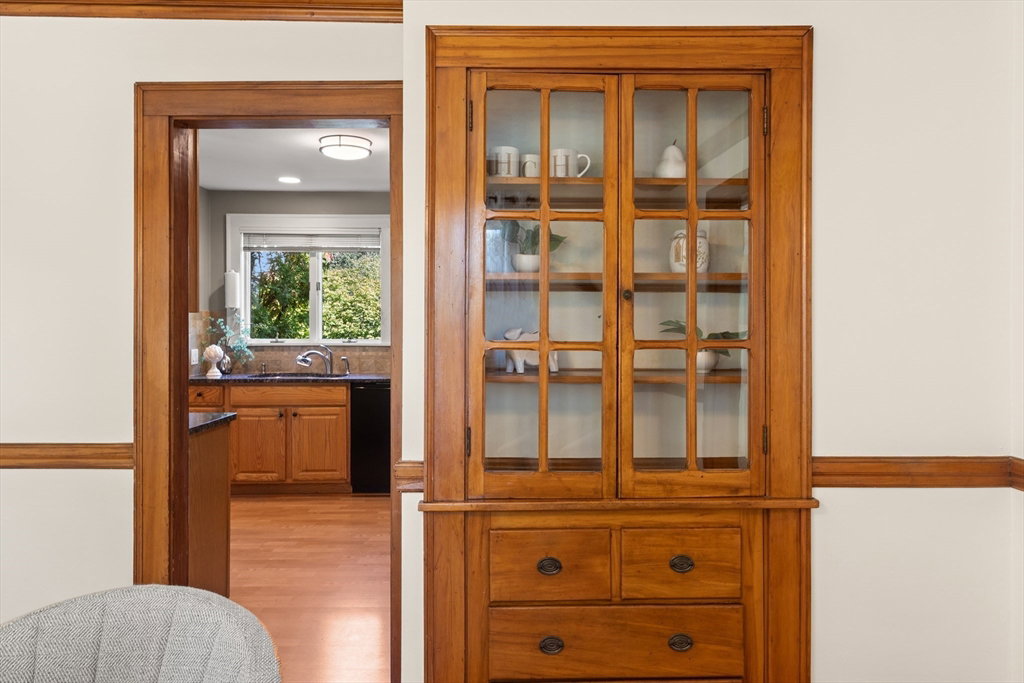


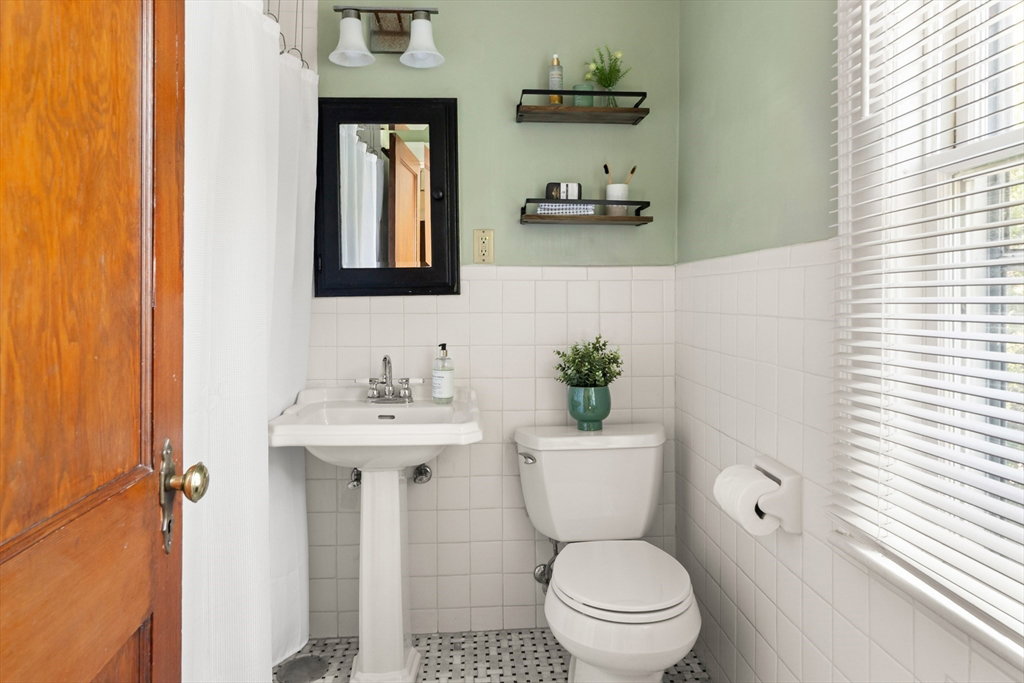


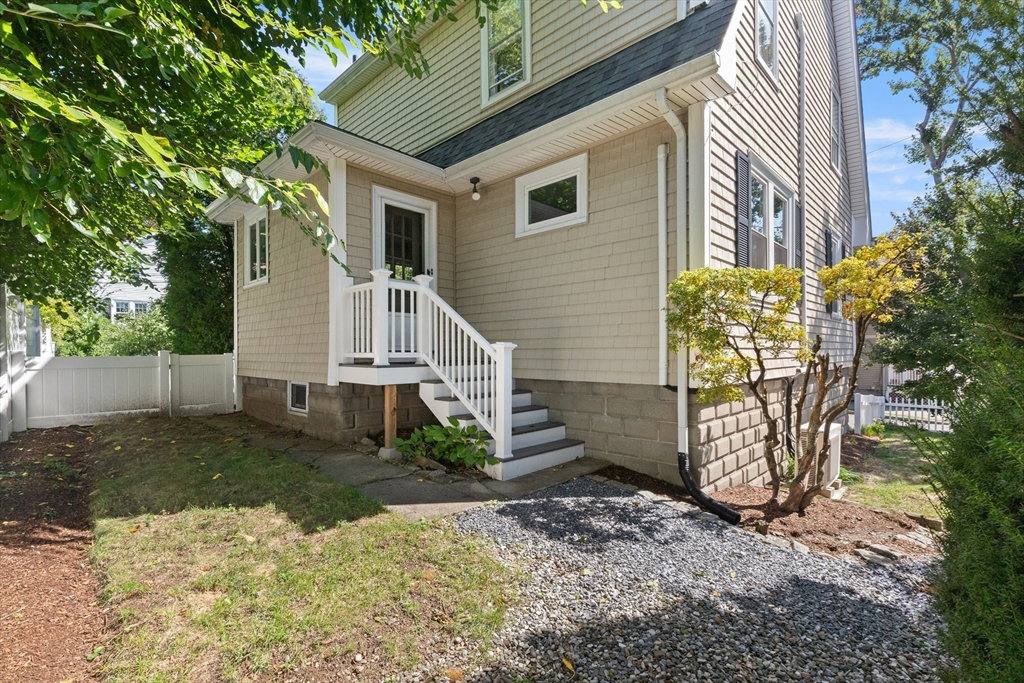


Set on a corner lot in a quiet and convenient location, this 3 bedroom Colonial will win your heart. The beautiful hardwood floors, crown moldings, built-ins and period detail are the perfect backdrop for your decorating style. The first floor provides an excellent flow that makes every day living a breeze. The sunny living room features a working fireplace and original woodwork. A beautiful built-in cabinet in the spacious dining room provides a lovely focal point. The large fully applianced kitchen with induction stove is perfect for preparing your favorite meals! Relax at day's end on the tranquil screened-in porch. Upstairs are 3 good sized bedrooms with ample closet space, full modern bath, and a walk-up attic for storage or expansion. Added perks are a garage with EV charger, new roof, newer washer/dryer, several new windows and two mini-splits. Situated in Blue Ribbon Stratton School, near Minuteman Bikeway, parks and all that Arlington has to offer. A gem to own!
Listing courtesy of Listing Agent: Sebell Vogt Homes from Listing Office: William Raveis R.E. & Home Services.
The property listing data and information, or the Images, set forth herein were provided to MLS Property Information Network, Inc. from third party sources, including sellers, lessors, landlords and public records, and were compiled by MLS Property Information Network, Inc. The property listing data and information, and the Images, are for the personal, non commercial use of consumers having a good faith interest in purchasing, leasing or renting listed properties of the type displayed to them and may not be used for any purpose other than to identify prospective properties which such consumers may have a good faith interest in purchasing, leasing or renting. MLS Property Information Network, Inc. and its subscribers disclaim any and all representations and warranties as to the accuracy of the property listing data and information, or as to the accuracy of any of the Images, set forth herein.

/u.realgeeks.media/bostonareahomesearch/Boston-Area-Home-Search-Min-Logo.png)