


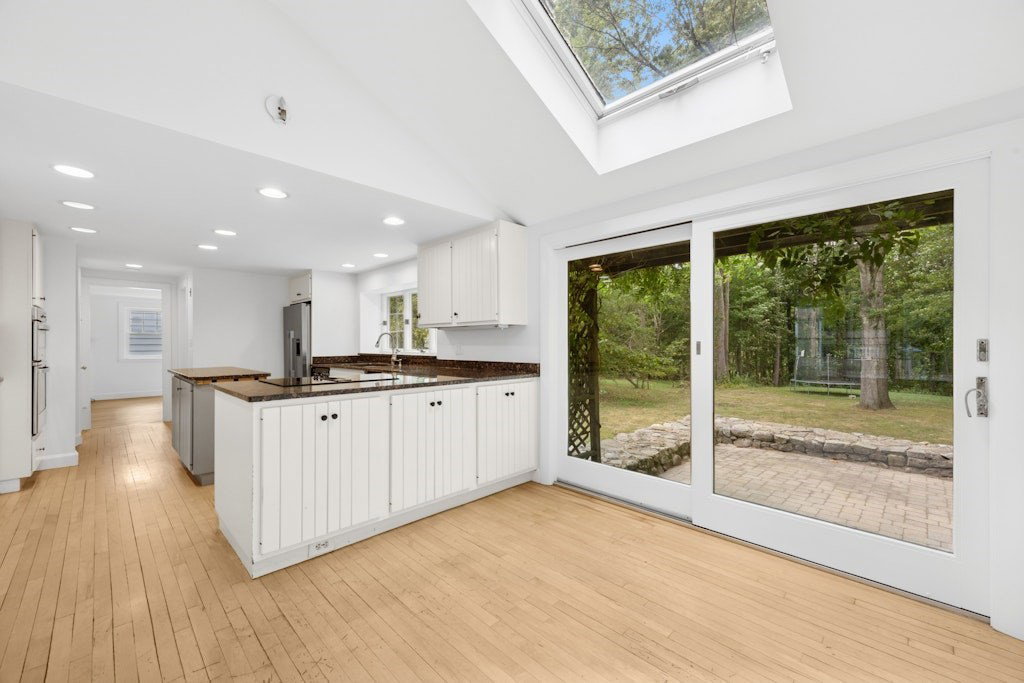


Classic Jenks-built colonial in Acton’s coveted Indian Village neighborhood. Lovingly maintained, this home offers timeless curb-appeal and a gorgeous level lot. The first floor features a sunlit front-to-back living room with wood-burning fireplace and picture window overlooking the private yard. A bright kitchen with center island and dining area opens directly to a patio with stone wall surround—perfect for entertaining. Upstairs is highlighted by a primary suite with a beautifully renovated modern bath. Two additional bedrooms with hardwood floors and a shared full bath complete the second floor. The finished walk-out lower level includes a playroom with new carpeting, laundry room, storage area, and direct yard access. Heating system was replaced in 2008. Roof, Harvey windows, and septic all installed in 2011. Located near schools, Idlewilde Farm, downtown West Acton, Rt. 2, and the South Acton MBTA. This is a tremendous opportunity in one of Acton’s most esteemed neighborhoods!
Listing courtesy of Listing Agent: The Tom and Joanne Team from Listing Office: Gibson Sotheby's International Realty.
The property listing data and information, or the Images, set forth herein were provided to MLS Property Information Network, Inc. from third party sources, including sellers, lessors, landlords and public records, and were compiled by MLS Property Information Network, Inc. The property listing data and information, and the Images, are for the personal, non commercial use of consumers having a good faith interest in purchasing, leasing or renting listed properties of the type displayed to them and may not be used for any purpose other than to identify prospective properties which such consumers may have a good faith interest in purchasing, leasing or renting. MLS Property Information Network, Inc. and its subscribers disclaim any and all representations and warranties as to the accuracy of the property listing data and information, or as to the accuracy of any of the Images, set forth herein.

/u.realgeeks.media/bostonareahomesearch/Boston-Area-Home-Search-Min-Logo.png)