


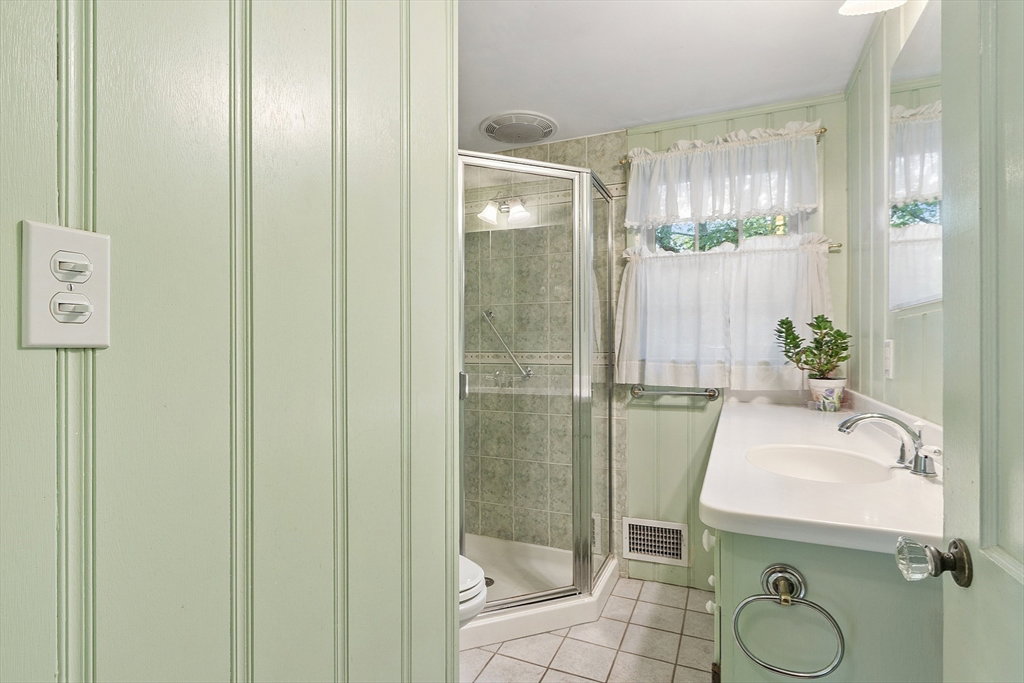


This neighborhood feels like home. As you enter the "Breakfast Room" from the rear deck you will be met by the many custom-built cabinets and built-ins created by the original owner, including the copper lined flower box. To the left is the Solarium with its new glass and insulated curtains that will keep you warm in the winter and cool in the summer while feeling like you are part of the great outdoors. Pass by the abundant kitchen cabinets and storage on your way to the formal dining room featuring wainscoting and hardwood floors that continue throughout the 1st and 2nd floors. On the opposite front side of the house is the family room with clerestory windows above the wood burning fireplace. To the rear is the first-floor bedroom that adjoins the showered bath. The wooded stair treads will take you to two large front to back bedrooms with many custom built-ins and closets. A centrally located bath serves the 2nd floor. Plenty of yard for family and friends to enjoy too!
Listing courtesy of Listing Agent: Barry Brown from Listing Office: Coldwell Banker Realty - Westford.
The property listing data and information, or the Images, set forth herein were provided to MLS Property Information Network, Inc. from third party sources, including sellers, lessors, landlords and public records, and were compiled by MLS Property Information Network, Inc. The property listing data and information, and the Images, are for the personal, non commercial use of consumers having a good faith interest in purchasing, leasing or renting listed properties of the type displayed to them and may not be used for any purpose other than to identify prospective properties which such consumers may have a good faith interest in purchasing, leasing or renting. MLS Property Information Network, Inc. and its subscribers disclaim any and all representations and warranties as to the accuracy of the property listing data and information, or as to the accuracy of any of the Images, set forth herein.

/u.realgeeks.media/bostonareahomesearch/Boston-Area-Home-Search-Min-Logo.png)