

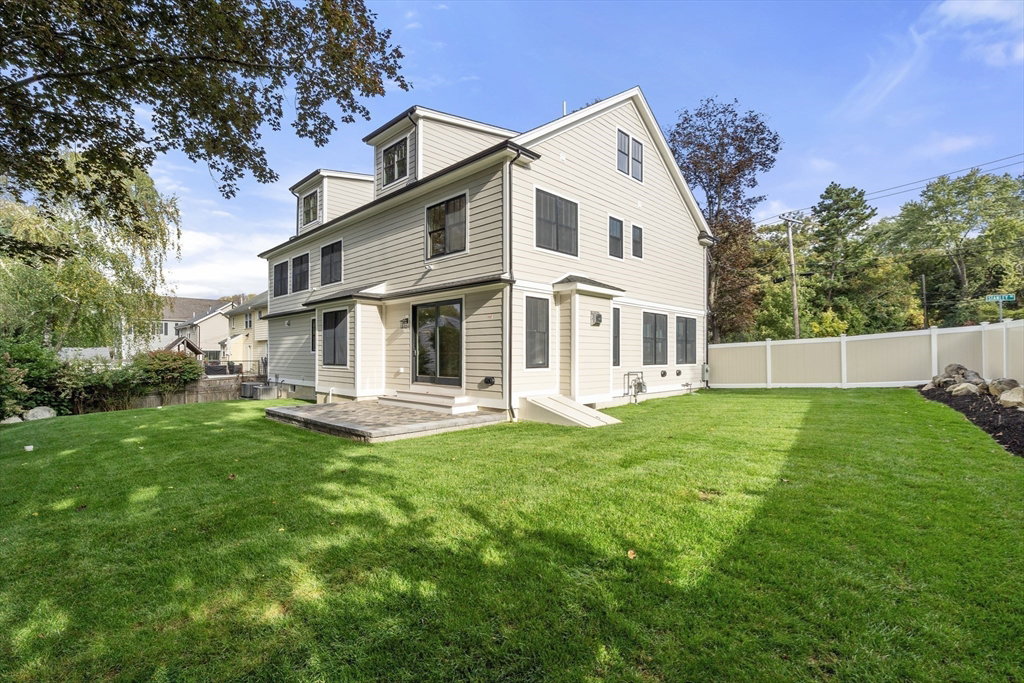


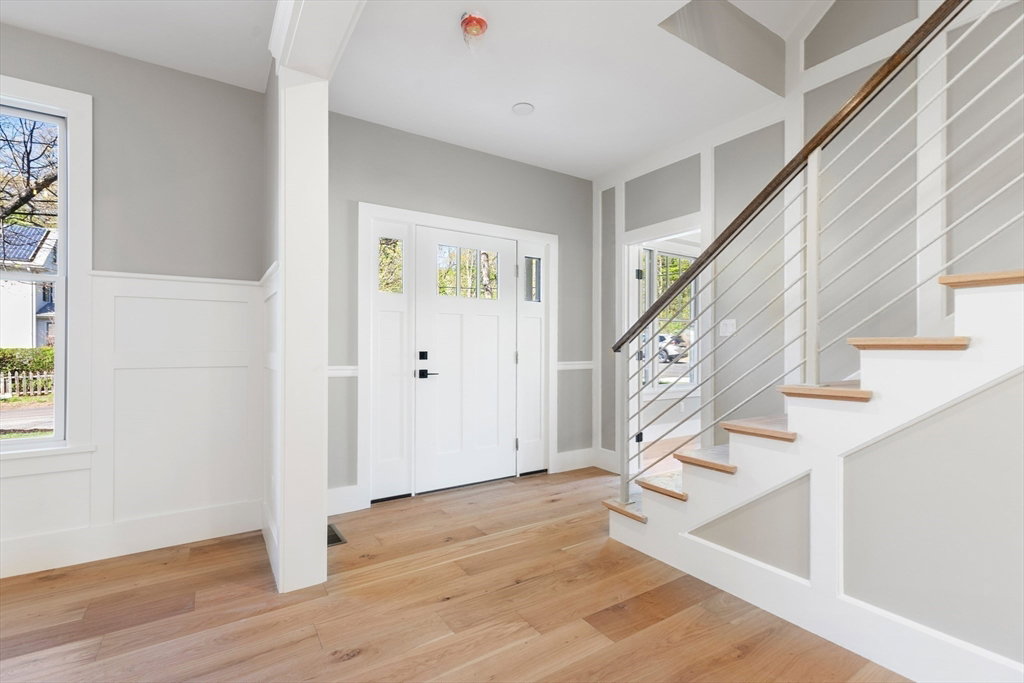


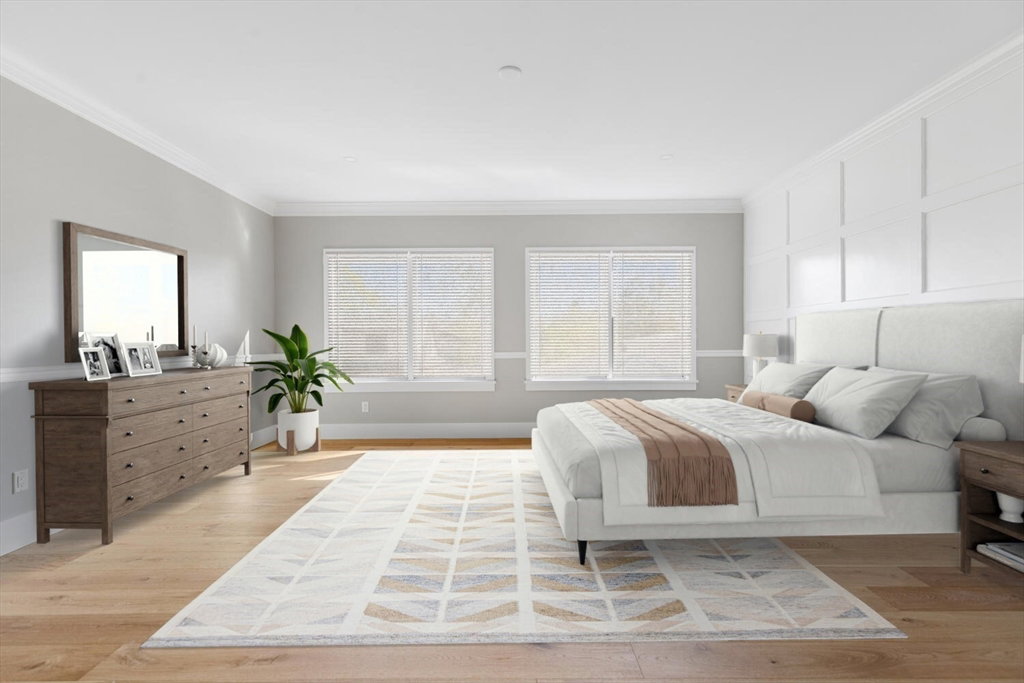


Newly completed custom built home in desirable Belmont neighborhood with easy access to Route 2, Cambridge & Boston! The perfect harmony of classic charm and modern amenities by top well known builder exudes luxury & comfort. The first floor features a formal living room, separate dining room with wine station, open concept custom island kitchen with dining area, SS appliances and custom cabinets, a fireplaced family room with slider to the patio, a mudroom and full bathroom all with high ceilings and great light. The living room can also be used as a 1st fl bedroom. The 2nd level features 4 bedrooms plus an office and laundry room including a spectacular primary suite with spa like bath w/Italian imported tile and 2 custom closets, 2 more Jack & Jill bedrooms, & another ensuite bedroom. The 3rd level features a 5th bedroom option or bonus room with full bath. The lower level is an open floor plan perfect for a playroom or gym. There is plenty of storage, a 2 car garage & fenced yard.
Listing courtesy of Listing Agent: Lori Orchanian from Listing Office: Coldwell Banker Realty - Belmont.
The property listing data and information, or the Images, set forth herein were provided to MLS Property Information Network, Inc. from third party sources, including sellers, lessors, landlords and public records, and were compiled by MLS Property Information Network, Inc. The property listing data and information, and the Images, are for the personal, non commercial use of consumers having a good faith interest in purchasing, leasing or renting listed properties of the type displayed to them and may not be used for any purpose other than to identify prospective properties which such consumers may have a good faith interest in purchasing, leasing or renting. MLS Property Information Network, Inc. and its subscribers disclaim any and all representations and warranties as to the accuracy of the property listing data and information, or as to the accuracy of any of the Images, set forth herein.

/u.realgeeks.media/bostonareahomesearch/Boston-Area-Home-Search-Min-Logo.png)