


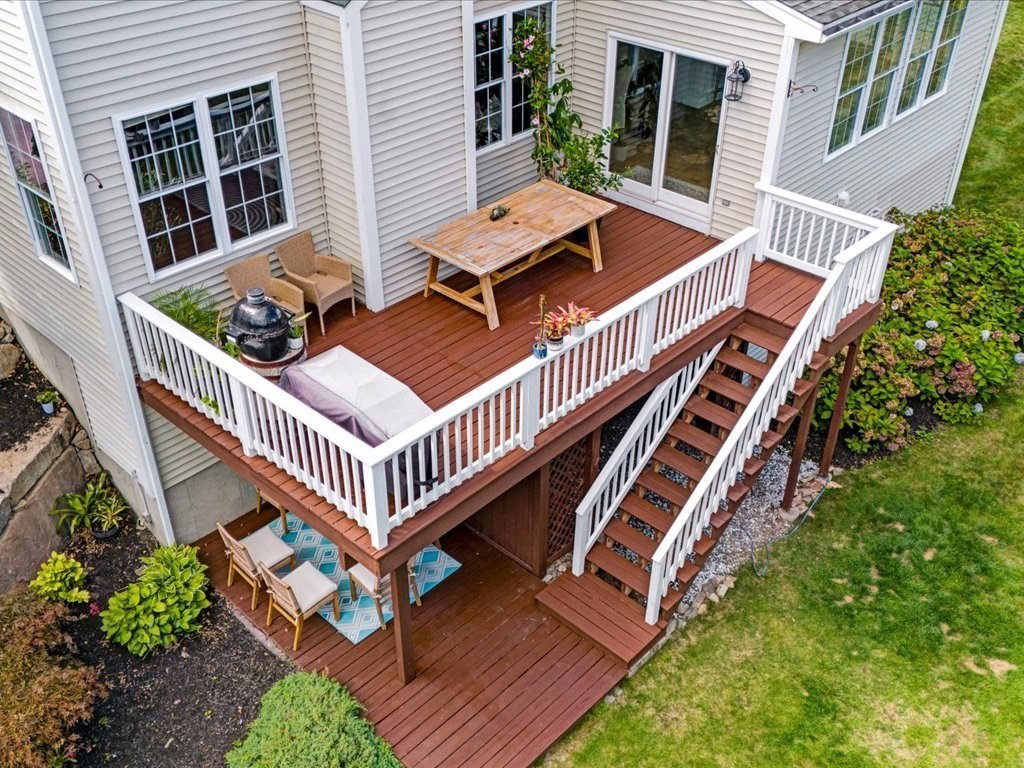


OPEN HOUSE CANCELLED DUE TO ACCEPTED OFFER Tucked on a quiet loop road, this expansive 5-bed, 3.5-bath home is designed for both comfort and versatility. A grand two-story foyer opens to an eat-in chef’s kitchen with high-end SS appliances, wine fridge, and custom wood hood, flowing into an airy sunroom—perfect for morning coffee with tranquil backyard views. The sunroom connects seamlessly to a two-level patio for easy indoor/outdoor living. Upstairs offers five spacious bedrooms and three full baths, including a renovated Jack & Jill and remodeled hall bath. The primary suite features a huge custom closet renovated in 2024 and a large full bath. A custom laundry/mudroom renovated in 2025 adds style and function, while a Murphy bed transforms the office into flexible guest space. Finished walk-out basement, dual staircases, and upgraded closet systems throughout provide exceptional space and storage. Freshly painted baths and office, new EV charger
Listing courtesy of Listing Agent: Jeannine Coburn from Listing Office: RE/MAX Executive Realty.
The property listing data and information, or the Images, set forth herein were provided to MLS Property Information Network, Inc. from third party sources, including sellers, lessors, landlords and public records, and were compiled by MLS Property Information Network, Inc. The property listing data and information, and the Images, are for the personal, non commercial use of consumers having a good faith interest in purchasing, leasing or renting listed properties of the type displayed to them and may not be used for any purpose other than to identify prospective properties which such consumers may have a good faith interest in purchasing, leasing or renting. MLS Property Information Network, Inc. and its subscribers disclaim any and all representations and warranties as to the accuracy of the property listing data and information, or as to the accuracy of any of the Images, set forth herein.

/u.realgeeks.media/bostonareahomesearch/Boston-Area-Home-Search-Min-Logo.png)