


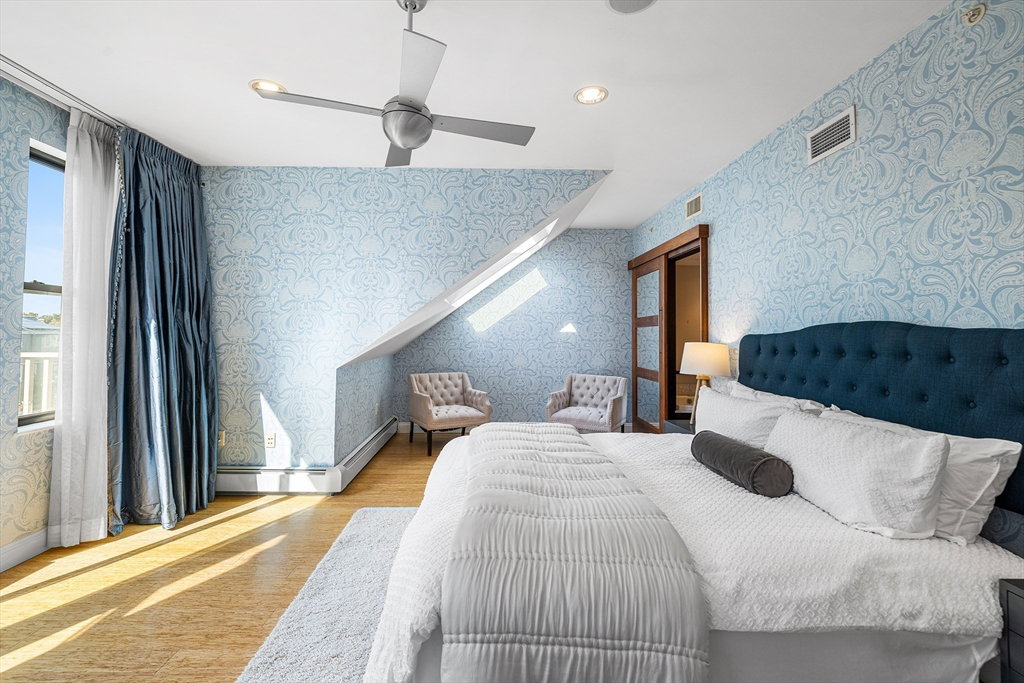


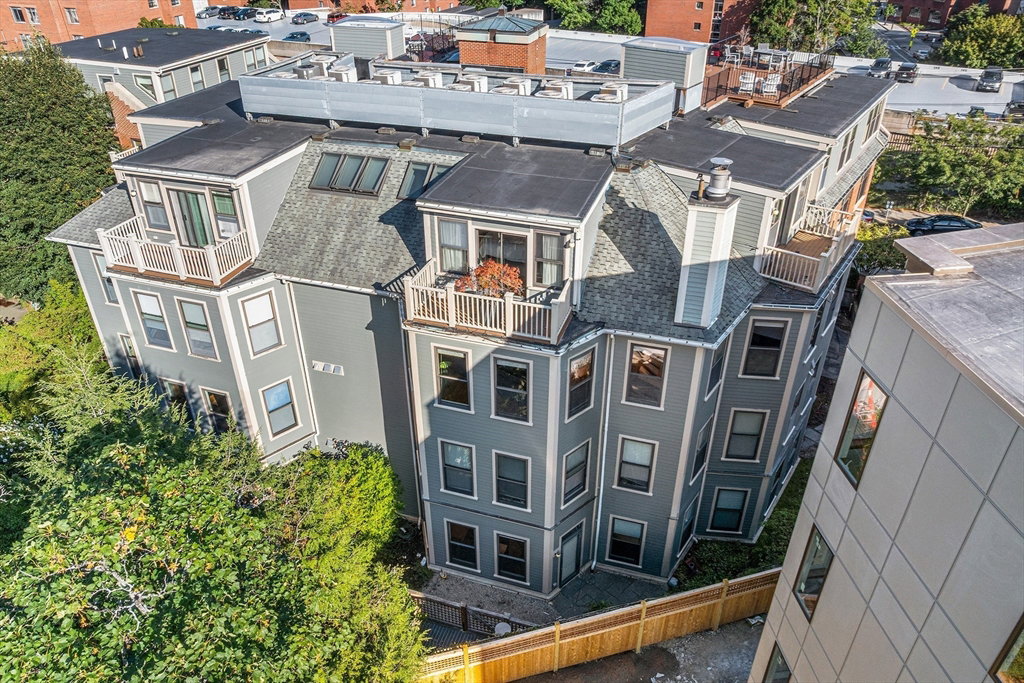


Rare chance to own an exceptional penthouse duplex in the heart of Brookline Village! This beautiful and sunny condo features 3 bedrooms, 3 full baths, 2 garage parking spots, and a bright, open-concept layout with soaring ceilings—perfect for modern living! The renovated primary suite boasts a spa-like bath with steam shower and a private deck. The unit is the top two floors and has abundant natural light, contemporary finishes, and well-appointed bedrooms throughout with elevator access to both floors. Pet friendly, with central air, in-unit laundry, and an attached heated garage directly accessible via elevator. Unbeatable location near the T, Longwood, and Brookline Village shopping!
Listing courtesy of Listing Agent: Benjamin Ginsburg from Listing Office: Redfin Corp..
The property listing data and information, or the Images, set forth herein were provided to MLS Property Information Network, Inc. from third party sources, including sellers, lessors, landlords and public records, and were compiled by MLS Property Information Network, Inc. The property listing data and information, and the Images, are for the personal, non commercial use of consumers having a good faith interest in purchasing, leasing or renting listed properties of the type displayed to them and may not be used for any purpose other than to identify prospective properties which such consumers may have a good faith interest in purchasing, leasing or renting. MLS Property Information Network, Inc. and its subscribers disclaim any and all representations and warranties as to the accuracy of the property listing data and information, or as to the accuracy of any of the Images, set forth herein.

/u.realgeeks.media/bostonareahomesearch/Boston-Area-Home-Search-Min-Logo.png)