


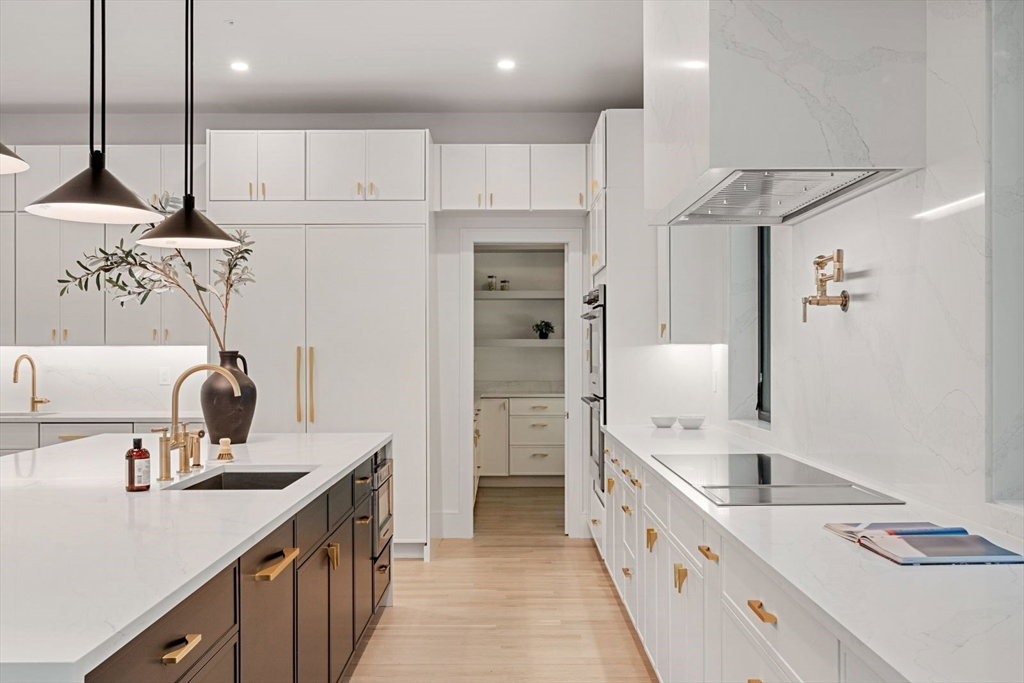


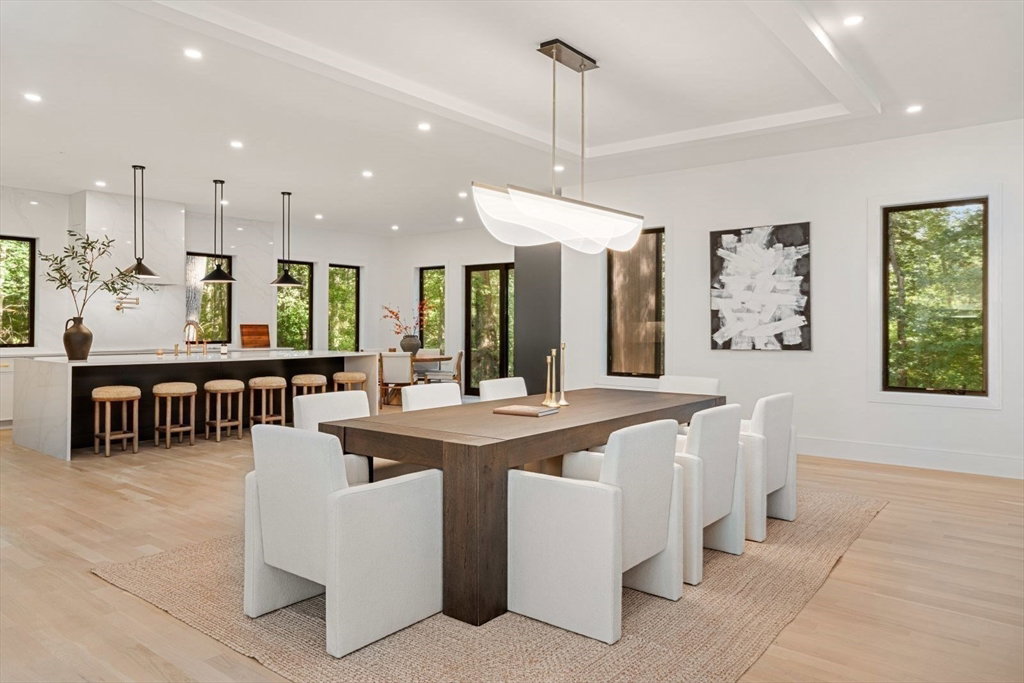


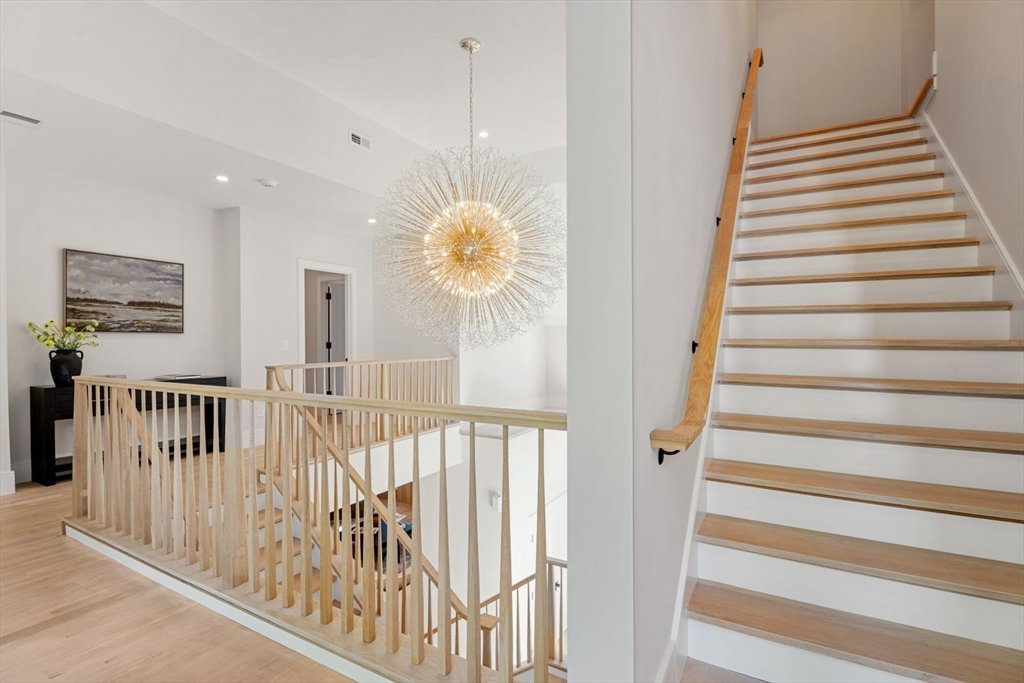


Modern new construction in one of Lexington’s most prestigious neighborhoods, just two blocks from the Center and within walking distance to Lexington High School. Built by a highly regarded local builder with an outstanding reputation, this stunning home features floor-to-ceiling windows and doors, filling the open-concept living spaces with natural light. The chef’s kitchen with oversized island and walk-in pantry flows seamlessly to the dining and living areas, while a private office and first-floor en-suite bedroom offer flexibility for today’s lifestyle. A three-car garage with an EV charging station adds convenience. The second floor provides four spacious en-suite bedrooms, including a serene primary suite. The top floor offers a versatile retreat for a family room, media space, or in-law suite, and the expansive roof deck creates a peaceful outdoor escape. This thoughtfully designed home combines modern elegance, luxury amenities, and an unbeatable location.
Listing courtesy of Listing Agent: Ning Sun from Listing Office: United Real Estate, LLC.
The property listing data and information, or the Images, set forth herein were provided to MLS Property Information Network, Inc. from third party sources, including sellers, lessors, landlords and public records, and were compiled by MLS Property Information Network, Inc. The property listing data and information, and the Images, are for the personal, non commercial use of consumers having a good faith interest in purchasing, leasing or renting listed properties of the type displayed to them and may not be used for any purpose other than to identify prospective properties which such consumers may have a good faith interest in purchasing, leasing or renting. MLS Property Information Network, Inc. and its subscribers disclaim any and all representations and warranties as to the accuracy of the property listing data and information, or as to the accuracy of any of the Images, set forth herein.

/u.realgeeks.media/bostonareahomesearch/Boston-Area-Home-Search-Min-Logo.png)