

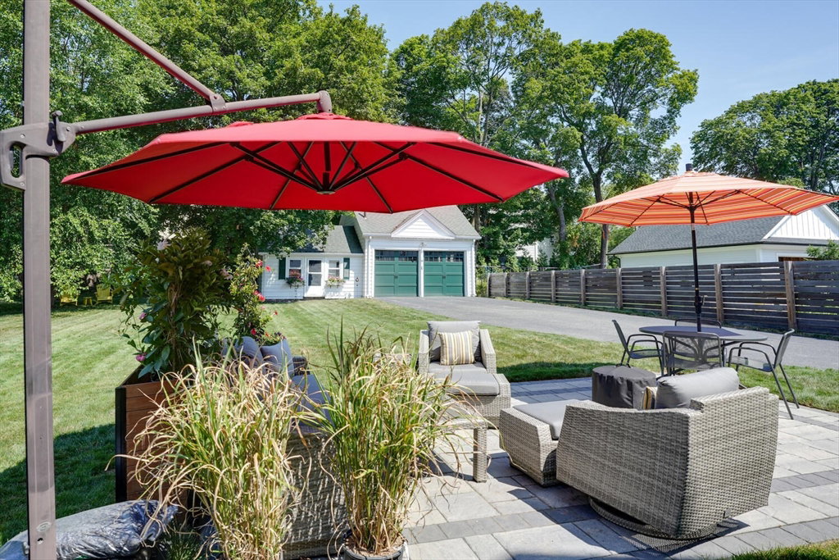


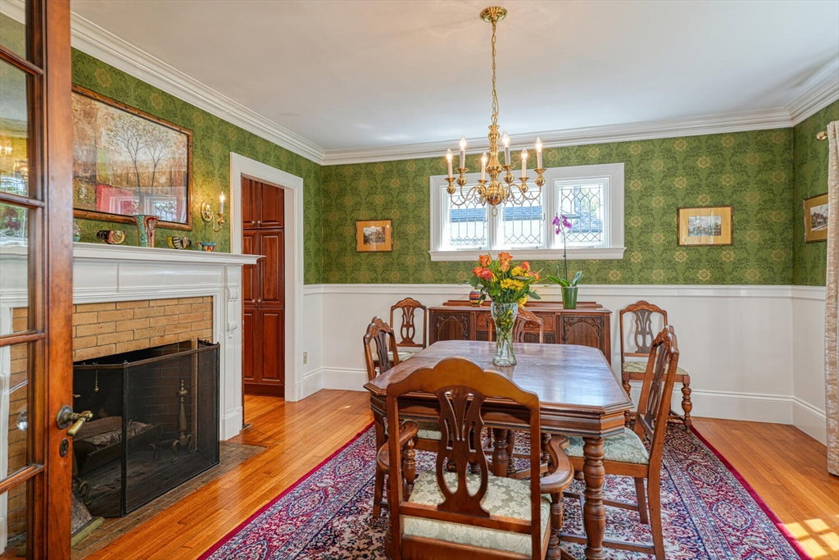


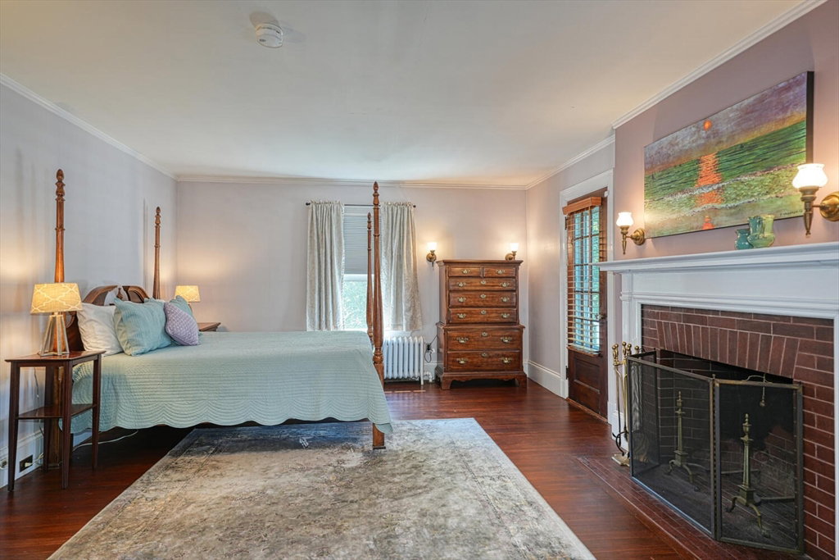

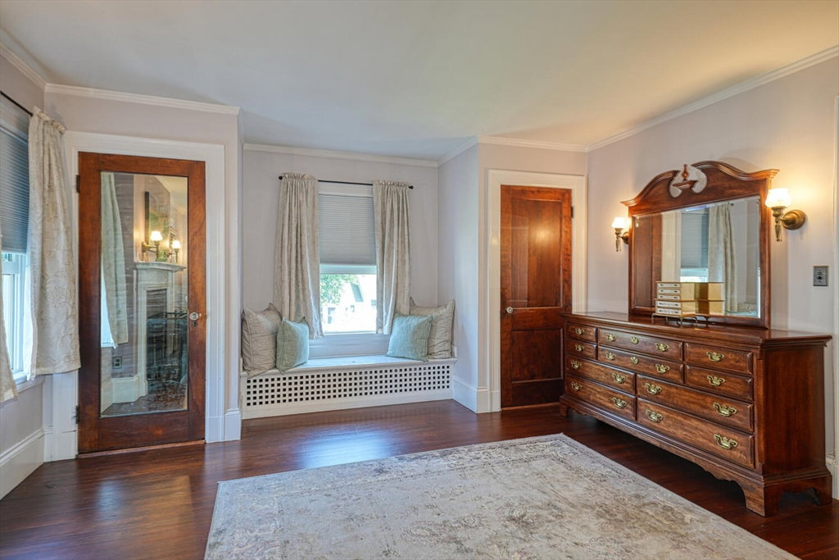
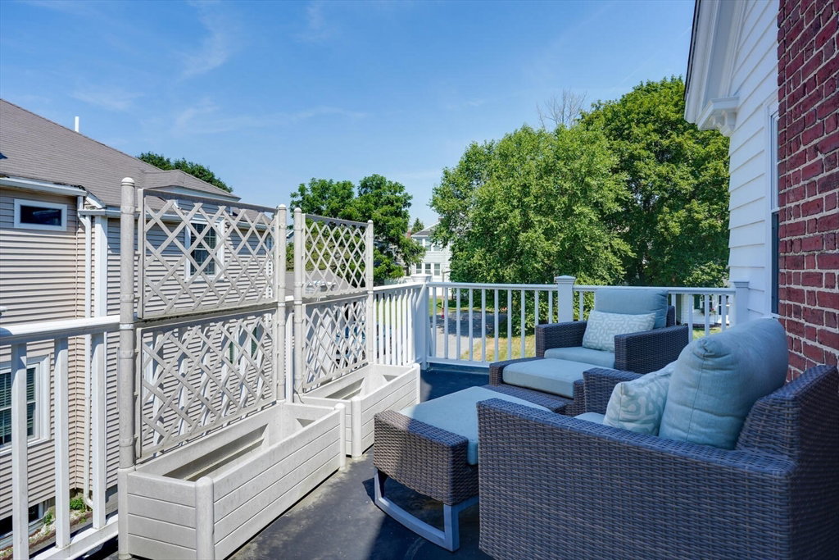
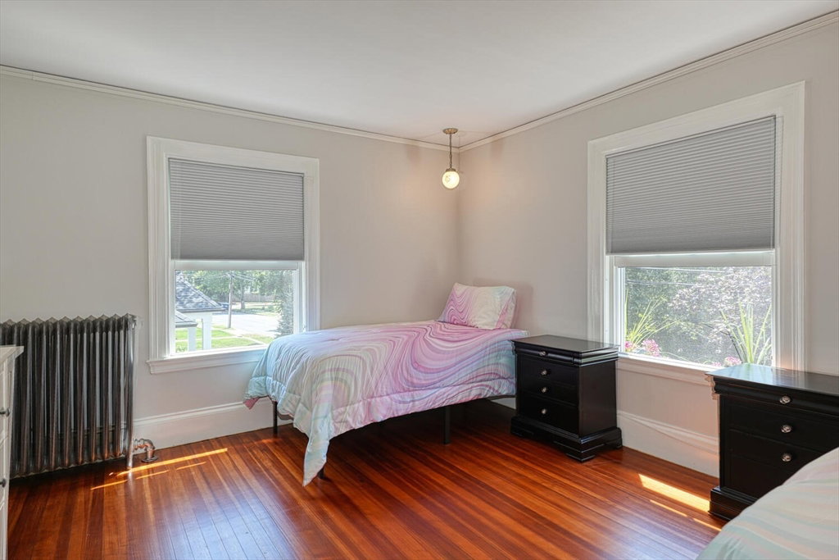


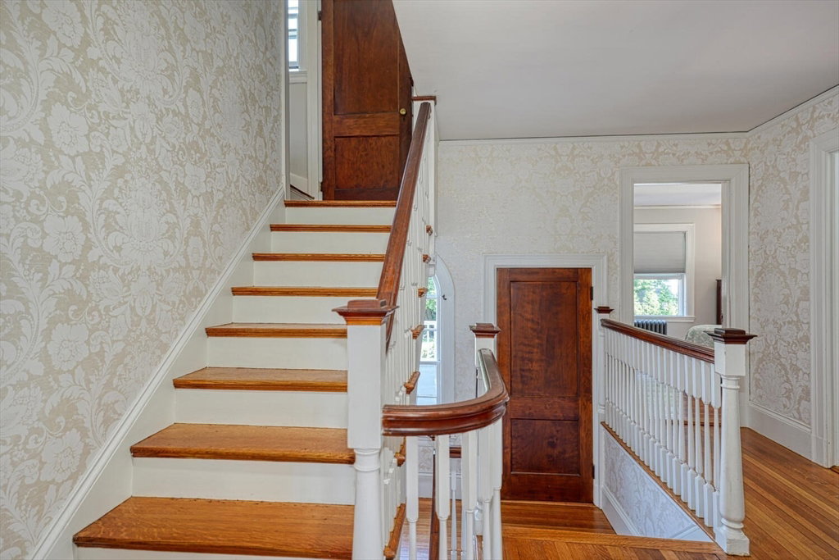


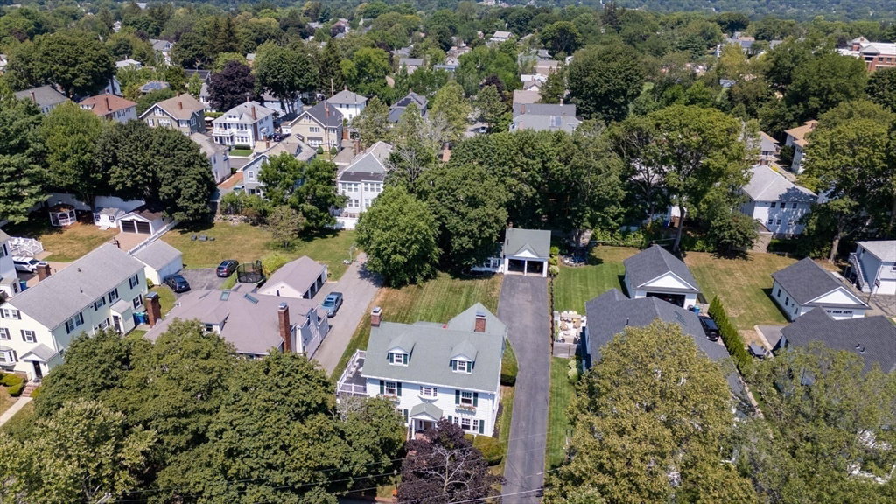


Welcome to 68 Payson Road! This distinguished Colonial on a beautiful tree-lined street blends classic architecture, comfort, and modern updates. It has been cherished by 3 generations of one family for over 100 years. It offers 9 rooms, 4 bedrooms, 3 baths, and 3 fireplaces. The first floor includes a front-to-back fireplaced living room with exposed beams, elegant fireplaced dining room, sunroom, renovated cherry and granite kitchen, plus newer bath with walk-in shower and laundry. Upstairs, there is a full bath, a study, 3 spacious bedrooms including a primary with fireplace. The third floor adds another bedroom, original bath, and storage. Updates include Marvin windows and boiler. The backyard features a patio, generous green space, detached two-car garage with loft, ample parking, and finished space with ADU potential. Ideally located near Cushing Sq, with quick access to Cambridge and Boston. Don’t miss this unique Belmont opportunity; schedule your private tour today!
Listing courtesy of Listing Agent: Steven Savarese from Listing Office: Senne.
The property listing data and information, or the Images, set forth herein were provided to MLS Property Information Network, Inc. from third party sources, including sellers, lessors, landlords and public records, and were compiled by MLS Property Information Network, Inc. The property listing data and information, and the Images, are for the personal, non commercial use of consumers having a good faith interest in purchasing, leasing or renting listed properties of the type displayed to them and may not be used for any purpose other than to identify prospective properties which such consumers may have a good faith interest in purchasing, leasing or renting. MLS Property Information Network, Inc. and its subscribers disclaim any and all representations and warranties as to the accuracy of the property listing data and information, or as to the accuracy of any of the Images, set forth herein.

/u.realgeeks.media/bostonareahomesearch/Boston-Area-Home-Search-Min-Logo.png)