


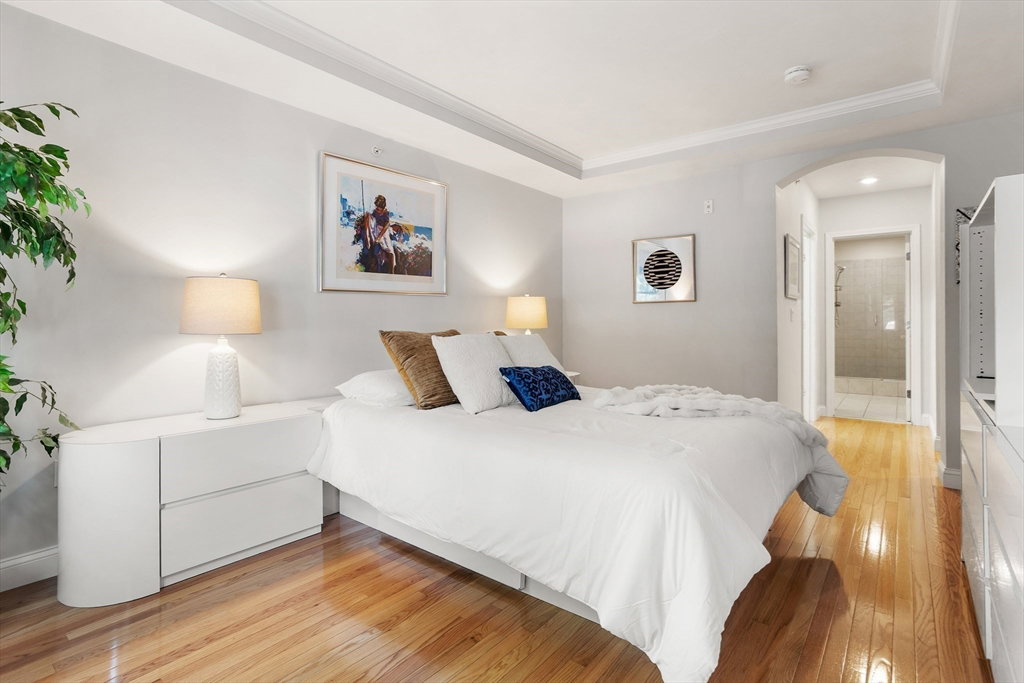


This highly desirable, Eagle Style end-unit townhome offers three beautifully finished levels, direct entry from a two-car garage, and a sought-after first-floor primary suite. The open-concept features a chef’s kitchen with a granite breakfast bar, seamlessly connecting to a stunning dining room and living room with cathedral ceilings, a gas fireplace, custom built-ins, and access to a private deck. The primary suite boasts a tray ceiling, walk-in closet, and a spa-like bath with a soaking tub and tiled shower. Upstairs, you’ll find a versatile loft, a second bedroom with a sitting area, and a full bath. The finished walk-out lower level includes a third bedroom, perfect as a home office, another full bath, and a spacious bonus room with high ceilings. Enjoy resort-style amenities including a heated pool, fitness center, clubhouse, and beautifully landscaped grounds. Conveniently located near 3rd Ave, Burlington Mall and top dining and shopping!
Listing courtesy of Listing Agent: Cil Cangiano from Listing Office: Barrett Sotheby's International Realty.
The property listing data and information, or the Images, set forth herein were provided to MLS Property Information Network, Inc. from third party sources, including sellers, lessors, landlords and public records, and were compiled by MLS Property Information Network, Inc. The property listing data and information, and the Images, are for the personal, non commercial use of consumers having a good faith interest in purchasing, leasing or renting listed properties of the type displayed to them and may not be used for any purpose other than to identify prospective properties which such consumers may have a good faith interest in purchasing, leasing or renting. MLS Property Information Network, Inc. and its subscribers disclaim any and all representations and warranties as to the accuracy of the property listing data and information, or as to the accuracy of any of the Images, set forth herein.

/u.realgeeks.media/bostonareahomesearch/Boston-Area-Home-Search-Min-Logo.png)