


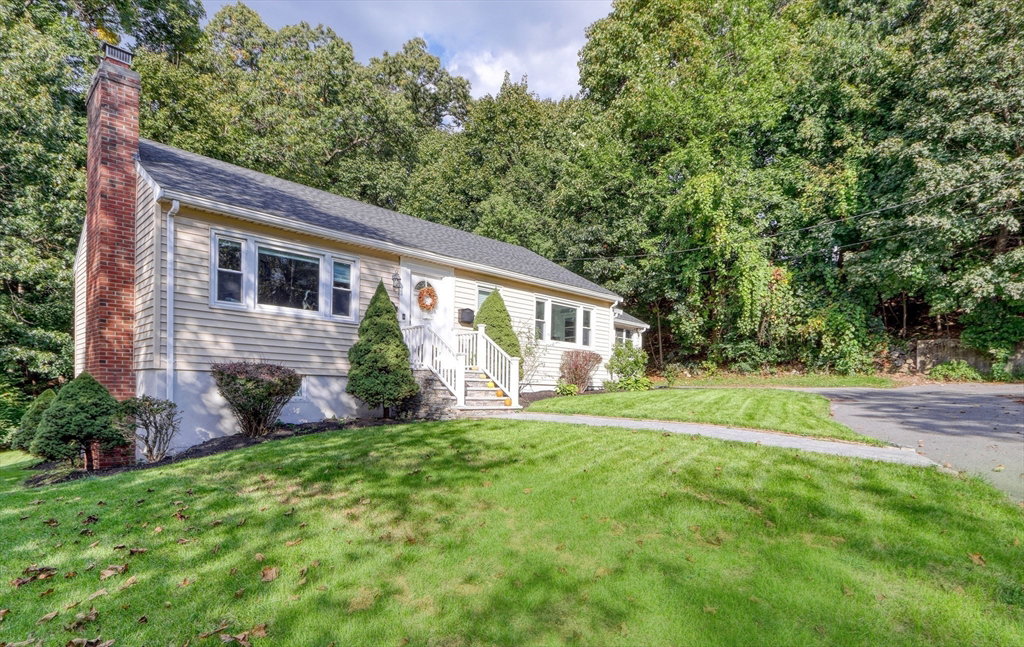
Nestled at the end of a quiet, peaceful dead-end street, 10 Marie Ave offers tranquility and convenience. Step inside to discover the living room with gleaming hardwood floors and cozy fireplace, perfect for family gatherings. The bright, airy kitchen with attached heated side-porch boasts oversized windows that flood the space with natural light. 3 bedrooms and 1 bathroom round out the first floor, while the walk-out lower-level has an additional 1,000 sq ft of newly renovated space including a media room, wet bar, flexible space for a gym or office, fireplace, stunning bathroom, and laundry area. Outdoor enthusiasts will love the scenic walking trails located directly behind the property, while the private backyard--featuring a stone patio, fire pit, and shed--is ideal for entertaining or relaxing. Redstone Plaza with shops, dining, and everyday conveniences, is right at your doorstep, while proximity to MBTA bus stops and I-93 and I-95 makes commuting a dream. A true gem!
Listing courtesy of Listing Agent: The McLaren Team from Listing Office: Compass.
The property listing data and information, or the Images, set forth herein were provided to MLS Property Information Network, Inc. from third party sources, including sellers, lessors, landlords and public records, and were compiled by MLS Property Information Network, Inc. The property listing data and information, and the Images, are for the personal, non commercial use of consumers having a good faith interest in purchasing, leasing or renting listed properties of the type displayed to them and may not be used for any purpose other than to identify prospective properties which such consumers may have a good faith interest in purchasing, leasing or renting. MLS Property Information Network, Inc. and its subscribers disclaim any and all representations and warranties as to the accuracy of the property listing data and information, or as to the accuracy of any of the Images, set forth herein.

/u.realgeeks.media/bostonareahomesearch/Boston-Area-Home-Search-Min-Logo.png)