


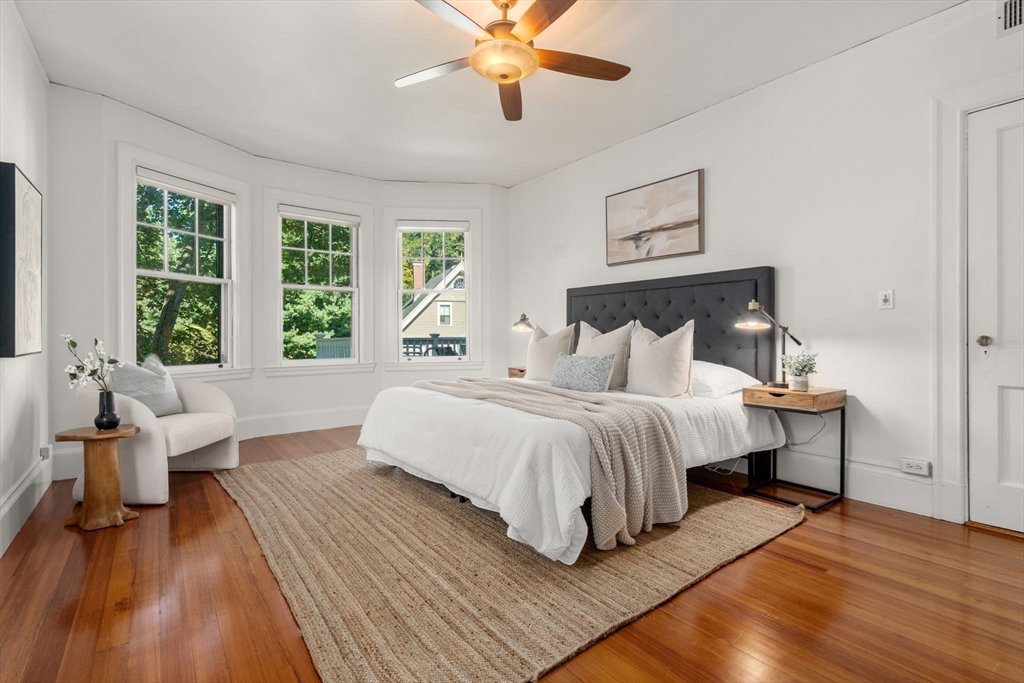


Every so often, that dream home in a dream location hits the market, & this is it! Perfectly positioned on coveted, tree-lined Greenough Street, this beautifully renovated 3-bedroom condo w/ 2 PARKING spaces is a true Brookline Village standout. The 2023 chef’s kitchen features custom cabinetry including a breakfast/office nook, gas range w/ vented hood, granite counters, a kitchen island, premium stainless-steel appliances, & a cleverly designed pantry w/ integrated laundry for style & function. Bright & open layout offers soaring ceilings, oversized windows, & gleaming wood floors that flood the home w/ natural light. 3 well-proportioned bedrooms, sunroom, + private deck provide comfort & flexibility for modern living, & Central AC ensures year-round comfort. Pet-friendly w/ storage, this home is ideally located near Cypress Playground, Emerson Park, Wash Sq, Coolidge Corner, Longwood Medical, Whole Foods, BHS, & Rt 9, offering the combination of lifestyle & convenience. OH Sat & Sun
Listing courtesy of Listing Agent: Chuck Silverston Team from Listing Office: Gibson Sotheby's International Realty.
The property listing data and information, or the Images, set forth herein were provided to MLS Property Information Network, Inc. from third party sources, including sellers, lessors, landlords and public records, and were compiled by MLS Property Information Network, Inc. The property listing data and information, and the Images, are for the personal, non commercial use of consumers having a good faith interest in purchasing, leasing or renting listed properties of the type displayed to them and may not be used for any purpose other than to identify prospective properties which such consumers may have a good faith interest in purchasing, leasing or renting. MLS Property Information Network, Inc. and its subscribers disclaim any and all representations and warranties as to the accuracy of the property listing data and information, or as to the accuracy of any of the Images, set forth herein.

/u.realgeeks.media/bostonareahomesearch/Boston-Area-Home-Search-Min-Logo.png)