


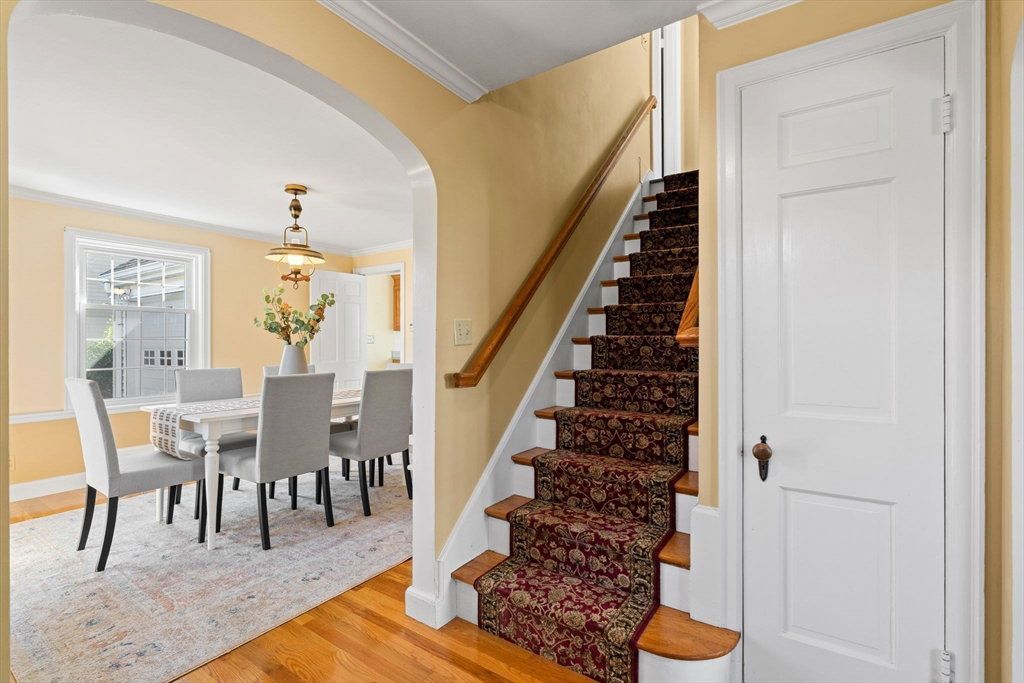


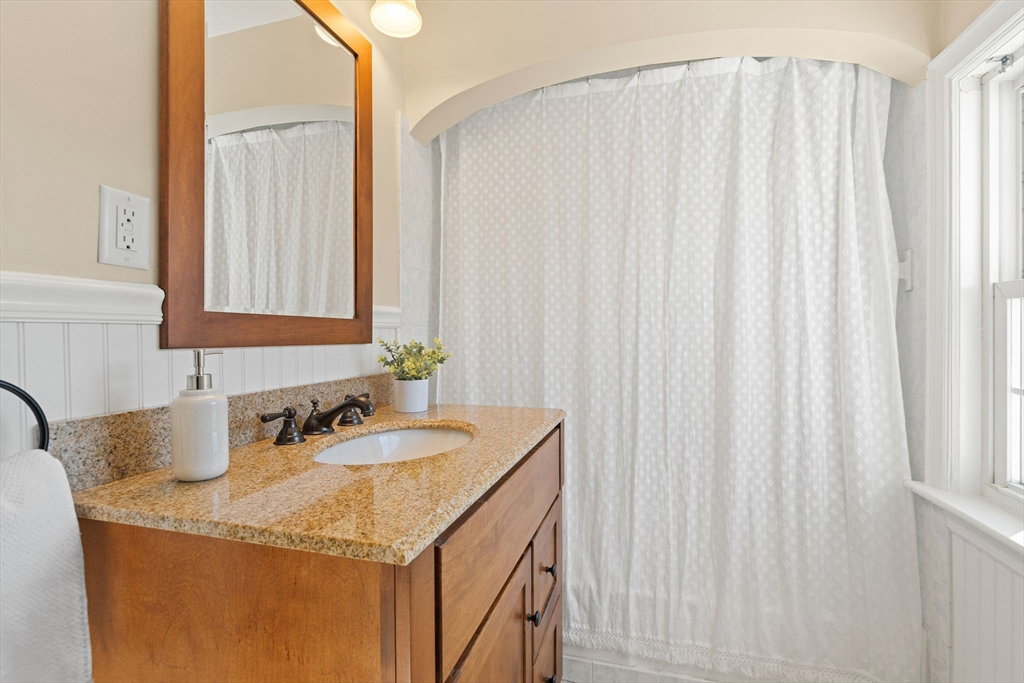


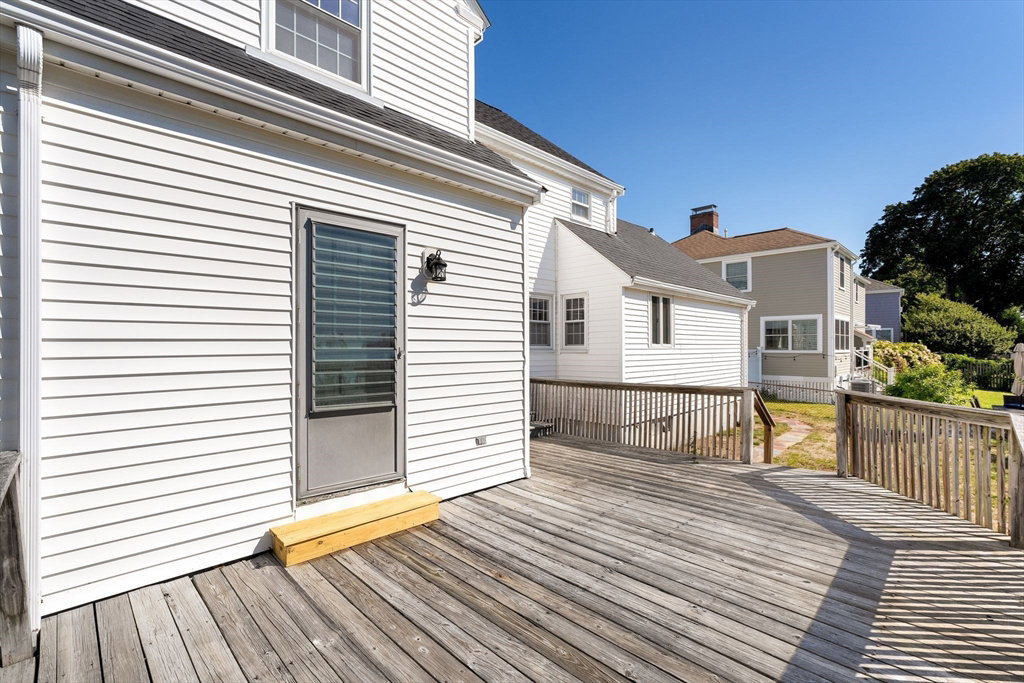


Just moments to the Minuteman bike path, the shops and restaurants on Mass Ave & Capitol Square, and with quick access to Rt 2 and Alewife, this precious Kelwyn Manor colonial puts you in the center of East Arlington living. The thoughtful first floor layout flows perfectly, including a light-filled front-to-back living room with a fireplace, a flexible office/bonus room with deck access, a dining room, and a spacious eat-in kitchen with pantry, plus a convenient half bath. Upstairs, the large primary bedroom offers a walk-in closet with access to an unfinished attic for easy storage or future potential. Two additional good-sized bedrooms and a full bath complete this level. The lower level adds a cozy family room plus a partially finished area with laundry and utilities with space for additional storage. Outside, enjoy a fenced backyard for play and pets, a deck for grilling, and a 1-car garage for winter ease. This home adapts to how you live today and how you plan to grow.
Listing courtesy of Listing Agent: Steve McKenna & The Home Advantage Team from Listing Office: Gibson Sotheby's International Realty.
The property listing data and information, or the Images, set forth herein were provided to MLS Property Information Network, Inc. from third party sources, including sellers, lessors, landlords and public records, and were compiled by MLS Property Information Network, Inc. The property listing data and information, and the Images, are for the personal, non commercial use of consumers having a good faith interest in purchasing, leasing or renting listed properties of the type displayed to them and may not be used for any purpose other than to identify prospective properties which such consumers may have a good faith interest in purchasing, leasing or renting. MLS Property Information Network, Inc. and its subscribers disclaim any and all representations and warranties as to the accuracy of the property listing data and information, or as to the accuracy of any of the Images, set forth herein.

/u.realgeeks.media/bostonareahomesearch/Boston-Area-Home-Search-Min-Logo.png)