


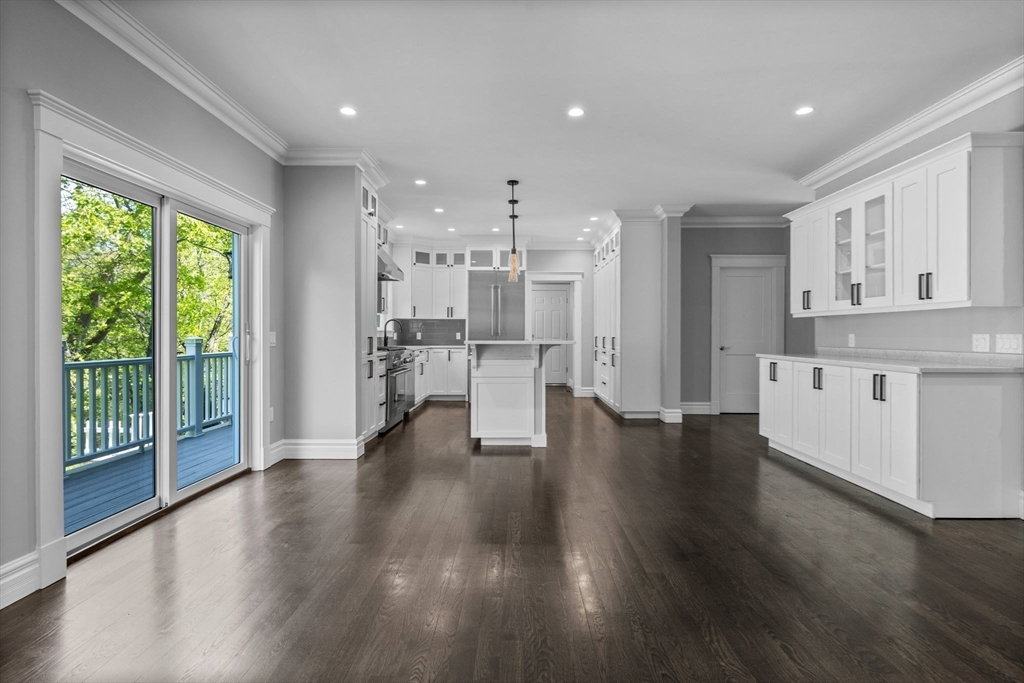


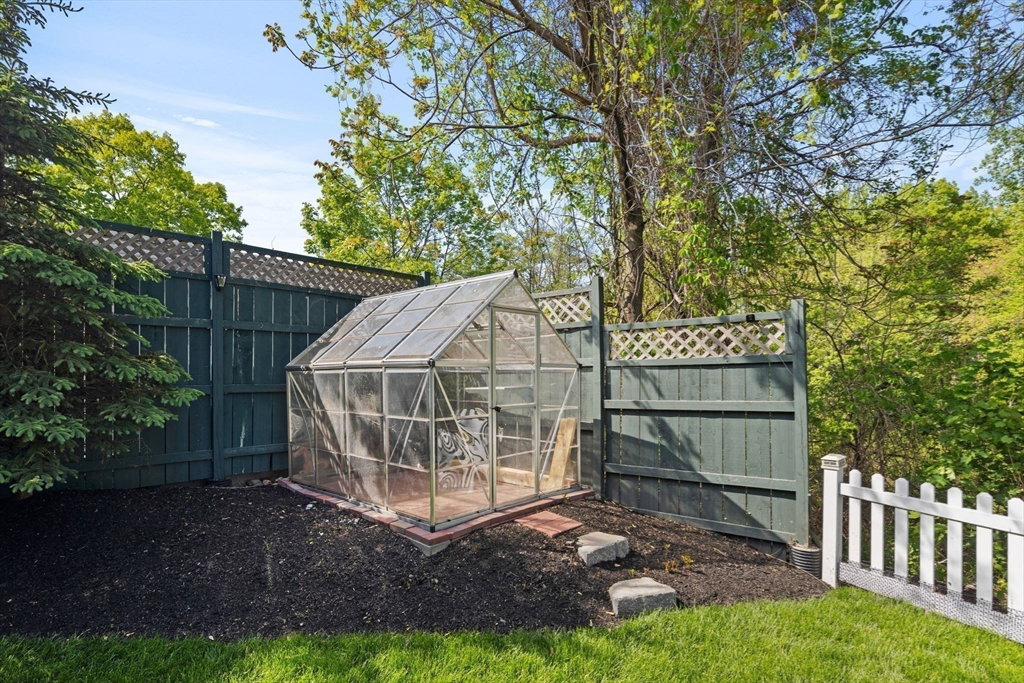


Step into this pristine BETTER THAN NEW 2020 built colonial, located in desirable A+ NEWTON SCHOOL DISTRICT. Too many upgrades to list! Bathed in natural light thanks to generously sized windows, the home showcases gleaming, HIGH-END FINISHES throughout. The spacious, open-concept first floor is perfect for both everyday living and entertaining, featuring a CHEF’S KITCHEN, WITH A GAS RANGE, which seamlessly flows into a warm and inviting family room with fireplace. Upstairs you’ll find five generous sized bedrooms and three full baths. Tucked away on a quiet private way, this home enjoys a serene setting next to a new luxury single-family development and OVERLOOKS THE SCENIC CHARLES RIVER—ideal for those who value both privacy and connection to nature. Complete with a FINISHED BASEMENT for flexible bonus space, and an attached two-car garage. Located near Horace Mann School, Newtonville, commuter rail, and major highways and in a TOP SCHOOL DISTRICT IN MA. Not to be missed!
Listing courtesy of Listing Agent: The Tabassi Team from Listing Office: RE/MAX Partners Relocation.
The property listing data and information, or the Images, set forth herein were provided to MLS Property Information Network, Inc. from third party sources, including sellers, lessors, landlords and public records, and were compiled by MLS Property Information Network, Inc. The property listing data and information, and the Images, are for the personal, non commercial use of consumers having a good faith interest in purchasing, leasing or renting listed properties of the type displayed to them and may not be used for any purpose other than to identify prospective properties which such consumers may have a good faith interest in purchasing, leasing or renting. MLS Property Information Network, Inc. and its subscribers disclaim any and all representations and warranties as to the accuracy of the property listing data and information, or as to the accuracy of any of the Images, set forth herein.

/u.realgeeks.media/bostonareahomesearch/Boston-Area-Home-Search-Min-Logo.png)