


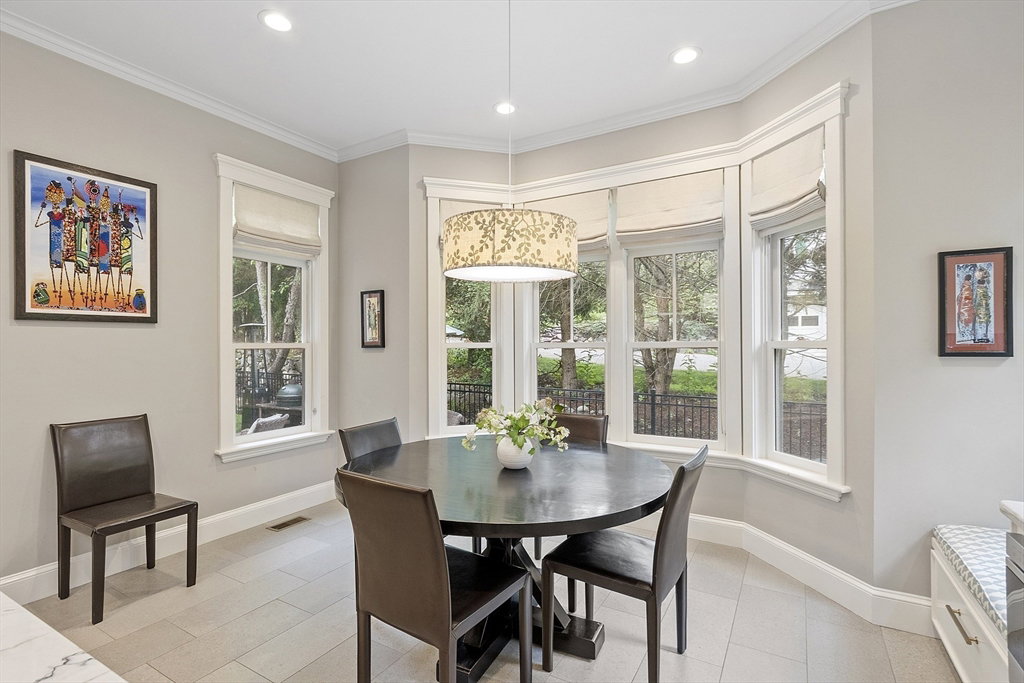


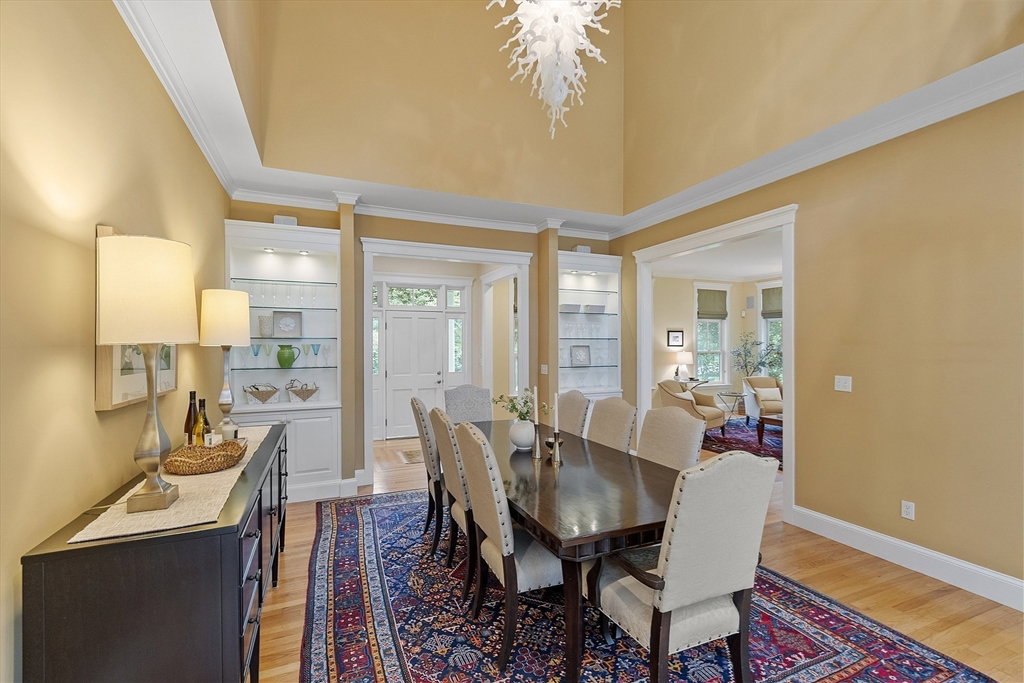
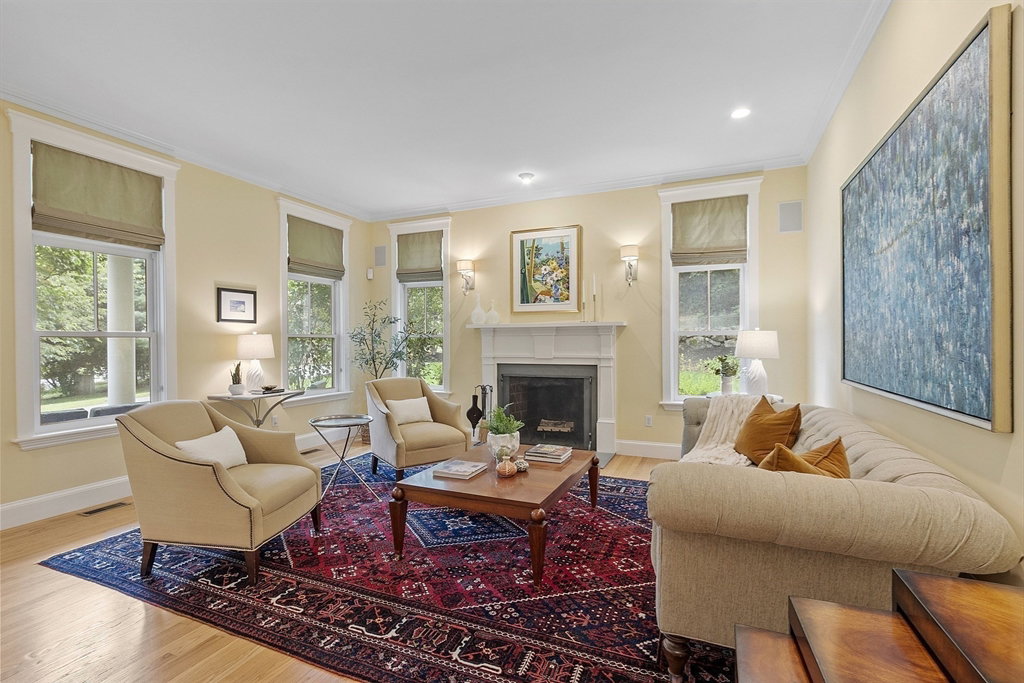


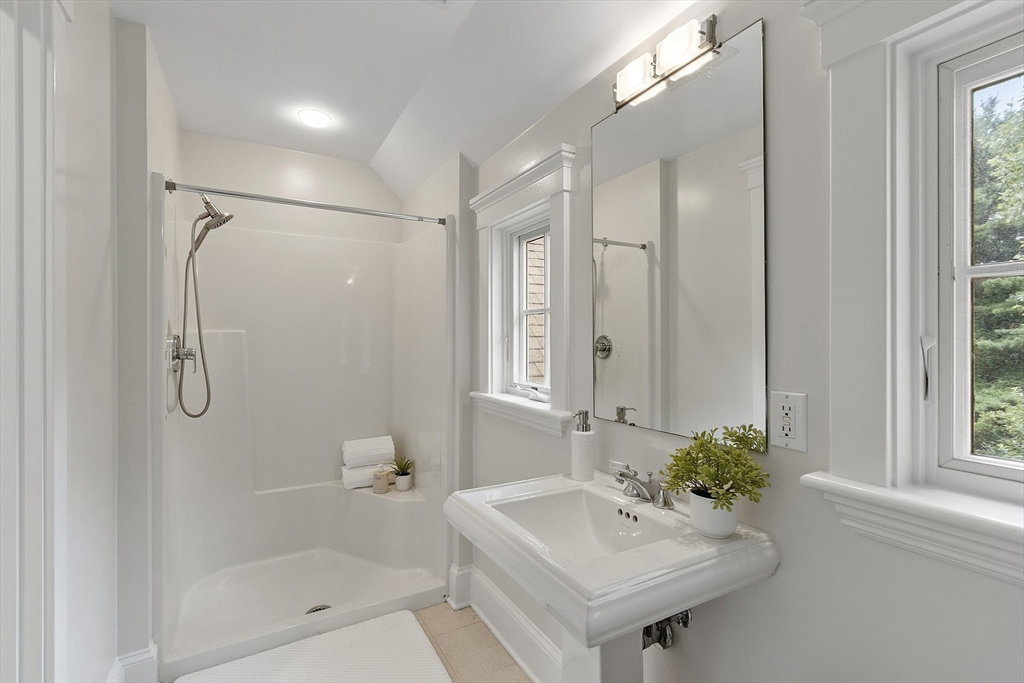


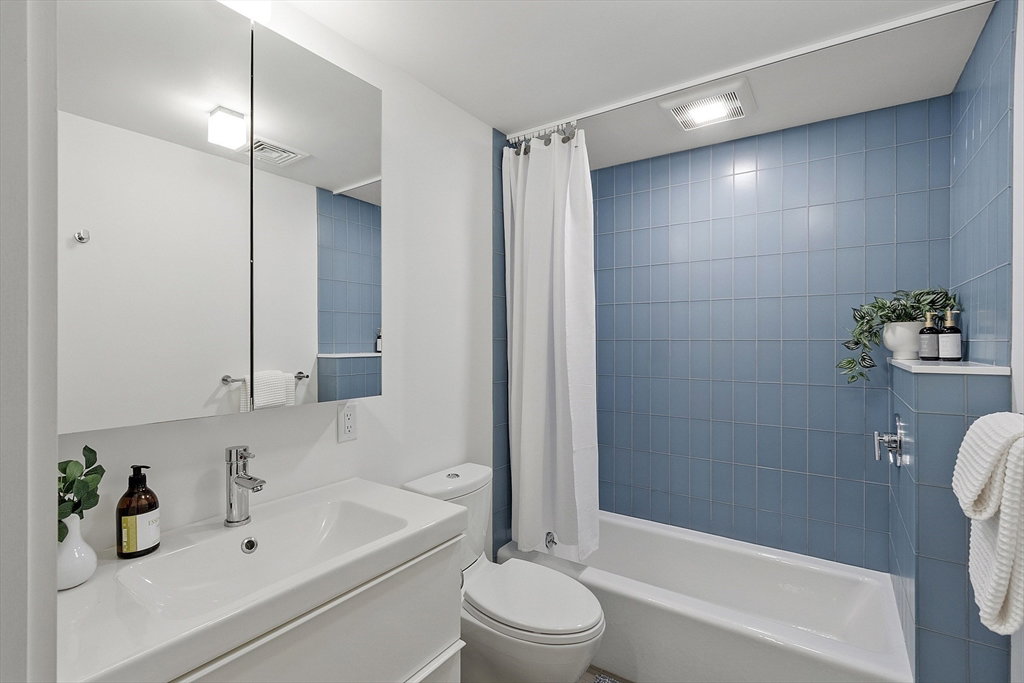


Architectural brilliance meets modern luxury in this masterfully designed residence. Sunlight cascades over the centerpiece of the home–a dining room dramatically open to the second floor and framed by a wall of glass windows & atrium doors leading to outdoor living. Two distinct fireplaces anchor the main level, blending period details in the formal living room & casual farmhouse-style in the family room open to a chef’s kitchen with stone countertops and professional grade Sub-Zero & Wolf appliances. Second floor highlights include a primary bedroom ensuite discreetly separate from the other four bedrooms including a second bedroom ensuite and three balconies emphasizing the indoor/outdoor living experience. The lower level offers abundant space for casual entertainment or practical multi-generational living options with a sleek modern design. Polished both inside and out with interior and landscape design, this enticing home elevates your expectation for outstanding homeownership.
Listing courtesy of Listing Agent: Alison Socha Group from Listing Office: Leading Edge Real Estate.
The property listing data and information, or the Images, set forth herein were provided to MLS Property Information Network, Inc. from third party sources, including sellers, lessors, landlords and public records, and were compiled by MLS Property Information Network, Inc. The property listing data and information, and the Images, are for the personal, non commercial use of consumers having a good faith interest in purchasing, leasing or renting listed properties of the type displayed to them and may not be used for any purpose other than to identify prospective properties which such consumers may have a good faith interest in purchasing, leasing or renting. MLS Property Information Network, Inc. and its subscribers disclaim any and all representations and warranties as to the accuracy of the property listing data and information, or as to the accuracy of any of the Images, set forth herein.

/u.realgeeks.media/bostonareahomesearch/Boston-Area-Home-Search-Min-Logo.png)