


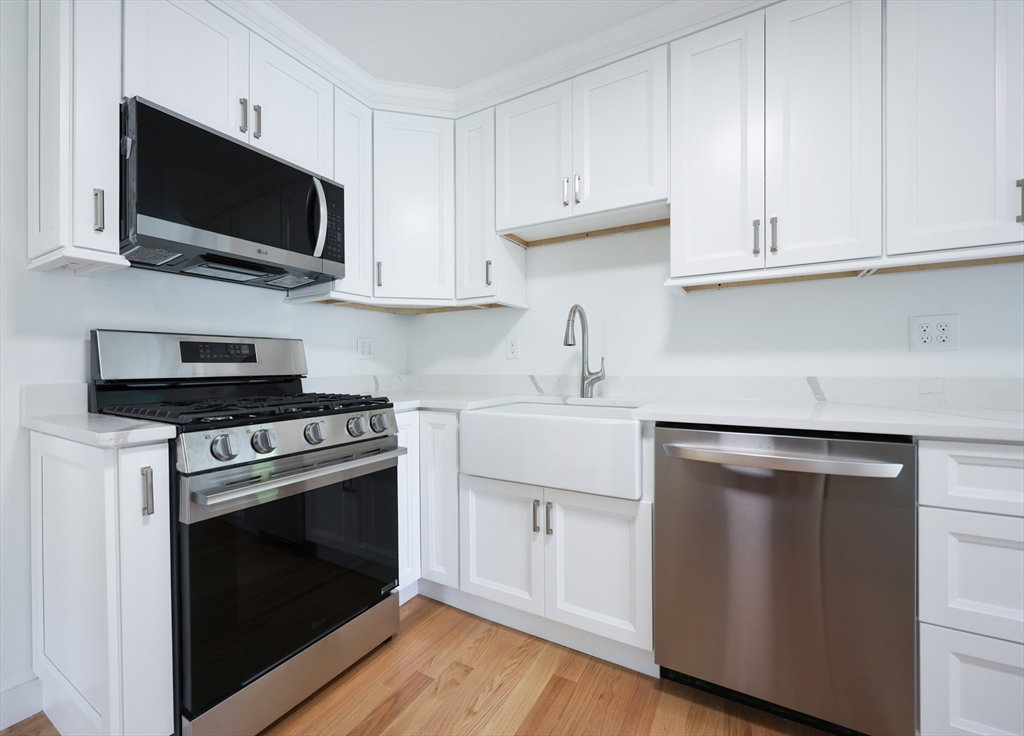
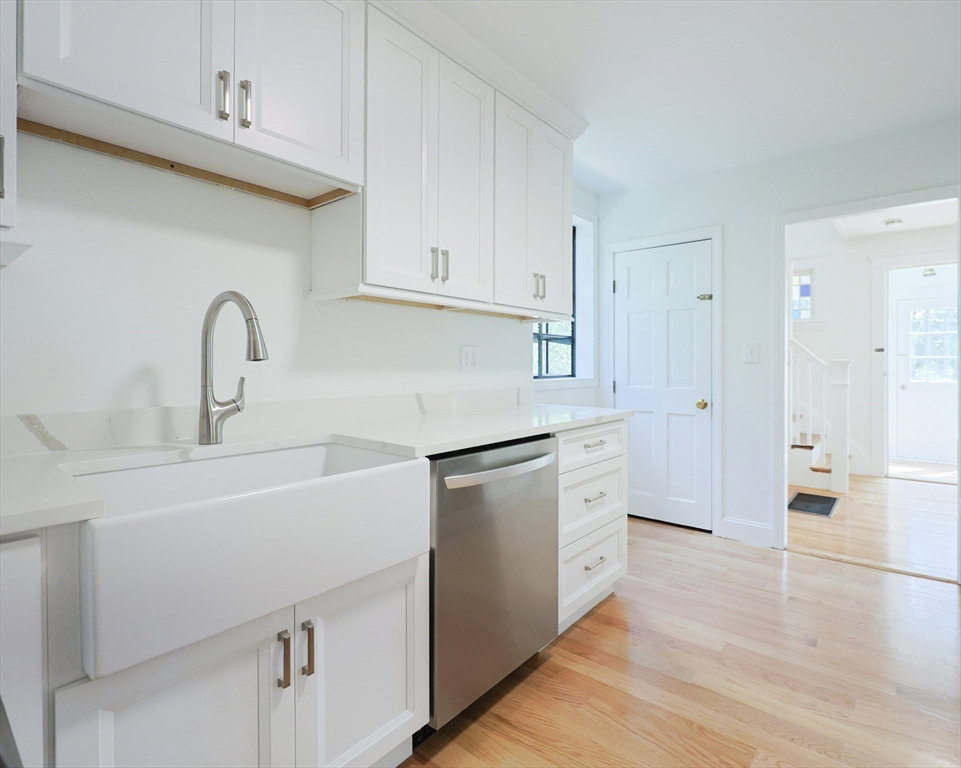


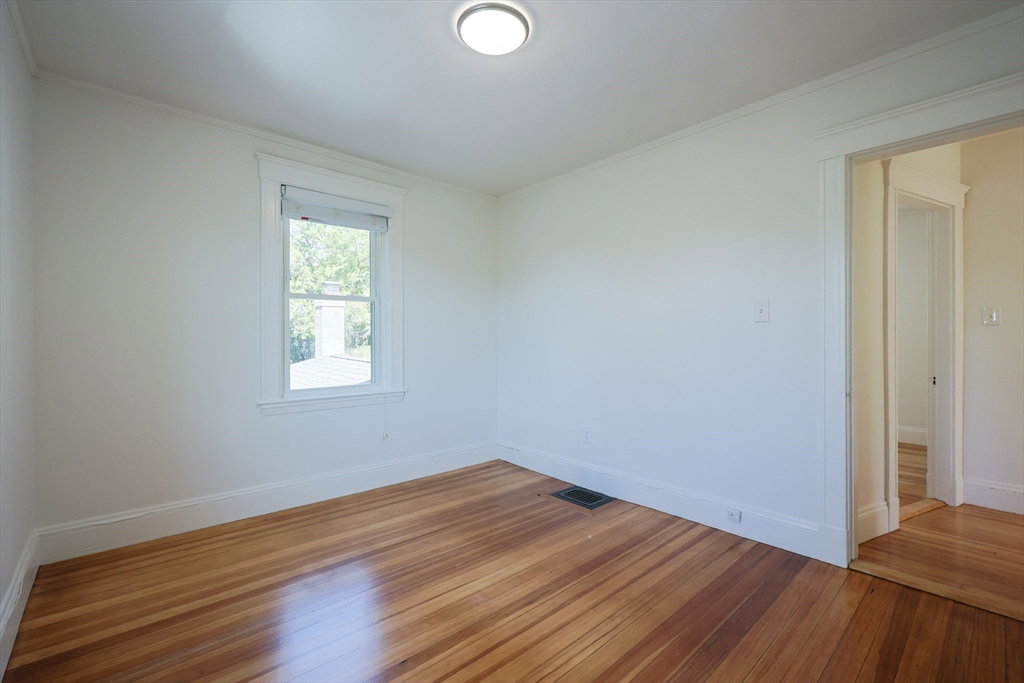


Welcome to 48 William Street offering the perfect blend of space, style, and neighborhood convenience. This immaculate West Newton Colonial is ready to welcome its next owners. Set on a residential dead-end street, the home features a beautifully maintained living space with 3 bedrooms, 2 full baths, and a thoughtfully designed layout. An enclosed front porch opens to a welcoming foyer, leading into a sun-filled living room and dining room with a granite serving counter and wine cooler. The 2025 renovated kitchen showcases quartz countertops, all-new stainless steel appliances, and abundant custom cabinetry. A spacious family room with vaulted ceiling and French doors opens to the newer deck, paver patio, and a level, fenced-in backyard. Additional highlights include freshly painted interiors, refinished hardwood floors, and a partially finished lower level. This prime location home has easy access to West Newton Square, commuter rail, public transportation, schools, and major routes.
Listing courtesy of Listing Agent: Yebba Roy Realty Team from Listing Office: Coldwell Banker Realty - Westwood.
The property listing data and information, or the Images, set forth herein were provided to MLS Property Information Network, Inc. from third party sources, including sellers, lessors, landlords and public records, and were compiled by MLS Property Information Network, Inc. The property listing data and information, and the Images, are for the personal, non commercial use of consumers having a good faith interest in purchasing, leasing or renting listed properties of the type displayed to them and may not be used for any purpose other than to identify prospective properties which such consumers may have a good faith interest in purchasing, leasing or renting. MLS Property Information Network, Inc. and its subscribers disclaim any and all representations and warranties as to the accuracy of the property listing data and information, or as to the accuracy of any of the Images, set forth herein.

/u.realgeeks.media/bostonareahomesearch/Boston-Area-Home-Search-Min-Logo.png)