


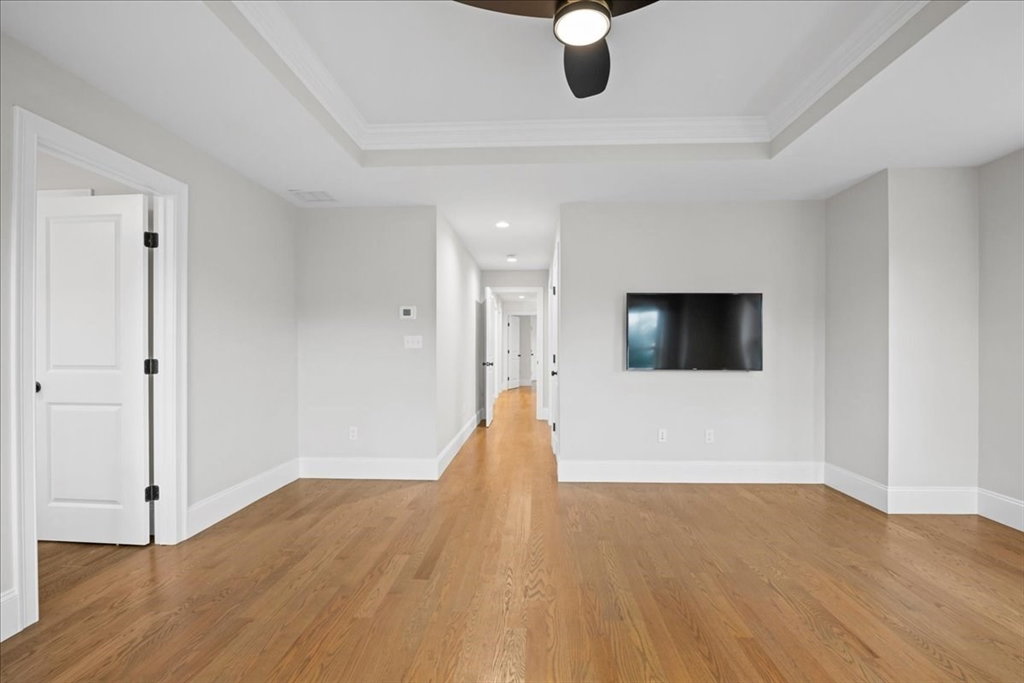


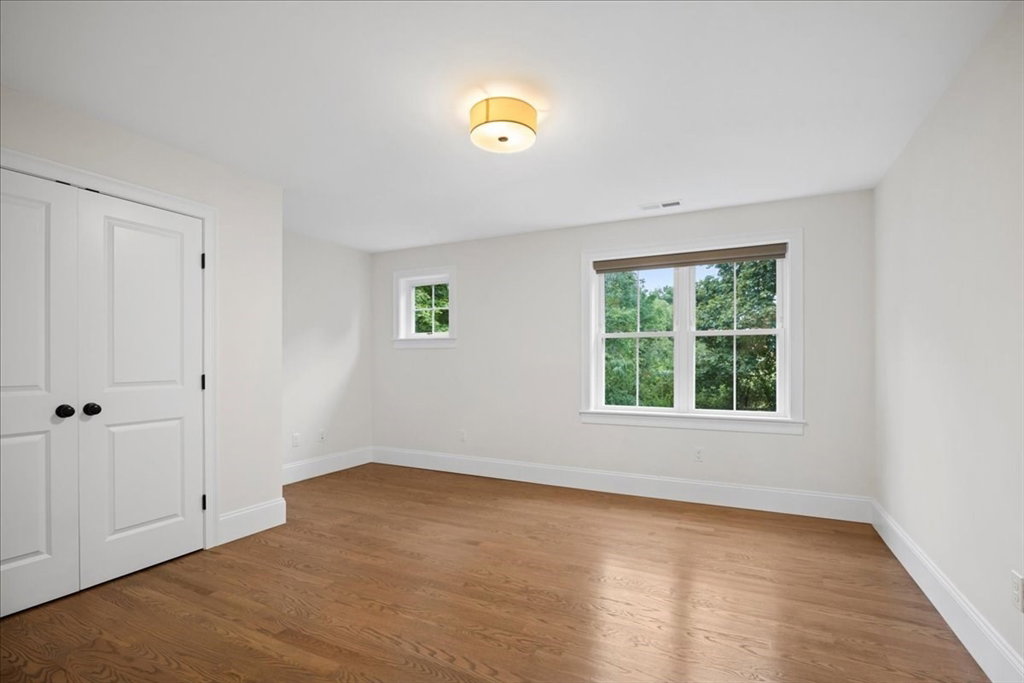


CRISP & INVITING*Completely rebuilt in '22 from the ground up*desirable location in Wethersfield Neighborhood close to Ben-Hem Elem & Primrose*Transitional & tastefully MODERN colonial w/the OPEN FLOW and sense of space you've been looking for*Incredible, flatter lot w/large rear yard&patio*Dramatic Foyer w/switchback windowed, open staircase*Bright white Kitchen w/huge isle all capped in gleaming Quartz w/slick stainless appl including upscale microwave drawer, outside vented hood, 5 burner range&bev center*Coveted WI pantry w/custom built-ins*Outstanding Great Rm concept DR open to vaulted, fireplaced FamRm w/transom windows to let the sunshine in!*private 1st flr Study w/French doors*Romantic Primary Suite w/tray ceiling & gorgeous bath w/large tiled shower & Soaking Tub*3 other nicely sized bdrs*Lrg laundry rm w/sink & cabs*3rd flr boasts gorgeous sundrenched Game Room w/its own full bath w/tile shower*Whole house is hardwood & tile*Paver walk & NEW SOD front lawn w/sprinklers!
Listing courtesy of Listing Agent: Andrew Abu from Listing Office: Andrew J. Abu Inc., REALTORS®.
The property listing data and information, or the Images, set forth herein were provided to MLS Property Information Network, Inc. from third party sources, including sellers, lessors, landlords and public records, and were compiled by MLS Property Information Network, Inc. The property listing data and information, and the Images, are for the personal, non commercial use of consumers having a good faith interest in purchasing, leasing or renting listed properties of the type displayed to them and may not be used for any purpose other than to identify prospective properties which such consumers may have a good faith interest in purchasing, leasing or renting. MLS Property Information Network, Inc. and its subscribers disclaim any and all representations and warranties as to the accuracy of the property listing data and information, or as to the accuracy of any of the Images, set forth herein.

/u.realgeeks.media/bostonareahomesearch/Boston-Area-Home-Search-Min-Logo.png)