


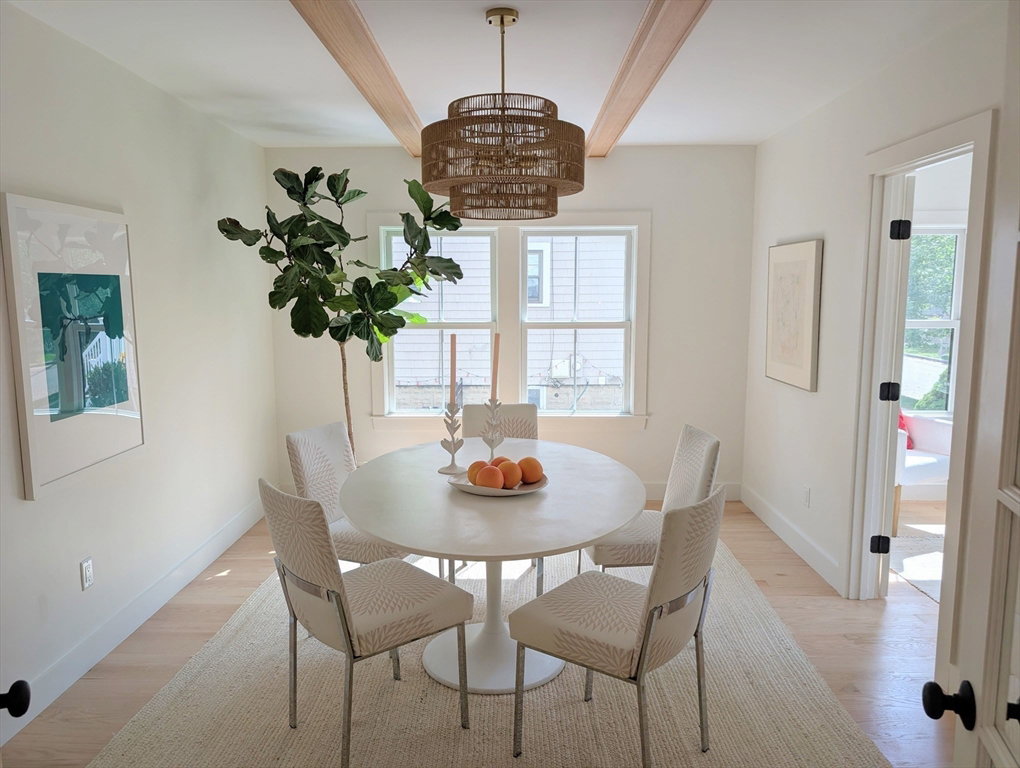




Highest caliber new construction built with attention to detail, this light-filled 4-bed, 4-bath offers everything you want! Chef's kitchen, w/ custom cabinetry, entertainment-sized island, walk-in pantry, and 36" Bosch induction stove, opens to the fireplace living room, where double glass doors beckon you to the lush, private backyard with mature landscaping and wooded views. 1st fl also includes a foyer w/ custom built-ins, a bright office, dining area (could convert to 1st fl bed), and 1/2 bath. Upstairs are 4 corner bedrooms (primary w/ ensuite & walk-in closet), laundry and family bath. Spacious & sunny walkout lower level w/ large windows is ideal for family room, home gym and/or a future ADU. High-end insulated Marvin windows and doors, high-efficiency heat & cooling, 200-amp electric, architectural shingle roof, spray foam insulation, brand new sewer pipe out to street, brand new water line in, solid white oak flooring, eco-friendly porous driveway & three convenient mudrooms.
Listing courtesy of Listing Agent: Nellie Aikenhead from Listing Office: Aikenhead Real Estate, Inc..
The property listing data and information, or the Images, set forth herein were provided to MLS Property Information Network, Inc. from third party sources, including sellers, lessors, landlords and public records, and were compiled by MLS Property Information Network, Inc. The property listing data and information, and the Images, are for the personal, non commercial use of consumers having a good faith interest in purchasing, leasing or renting listed properties of the type displayed to them and may not be used for any purpose other than to identify prospective properties which such consumers may have a good faith interest in purchasing, leasing or renting. MLS Property Information Network, Inc. and its subscribers disclaim any and all representations and warranties as to the accuracy of the property listing data and information, or as to the accuracy of any of the Images, set forth herein.

/u.realgeeks.media/bostonareahomesearch/Boston-Area-Home-Search-Min-Logo.png)