
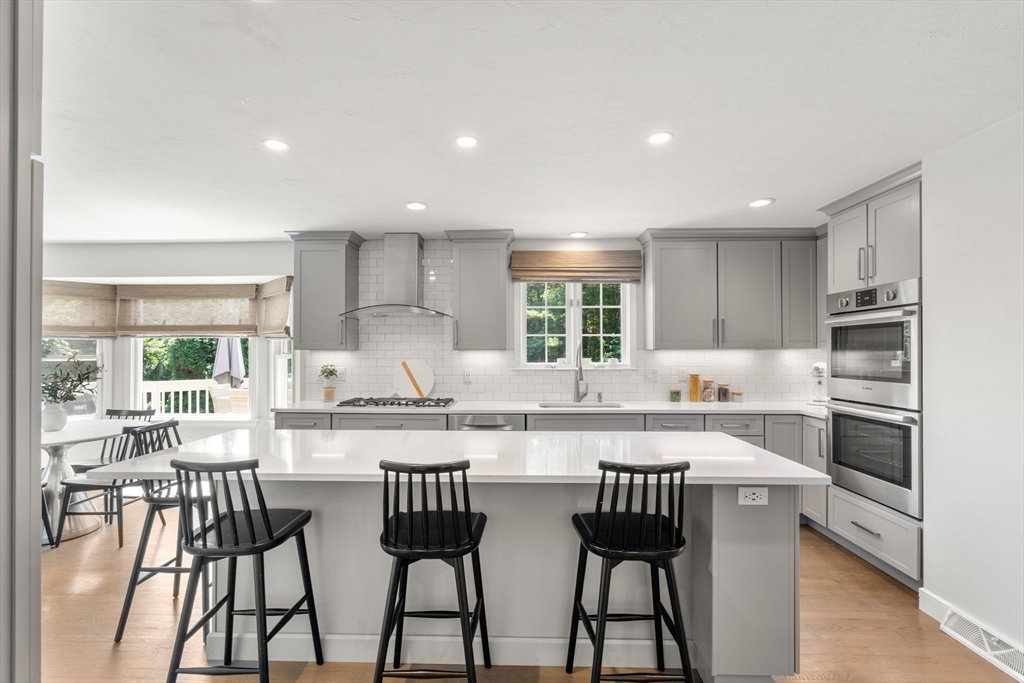

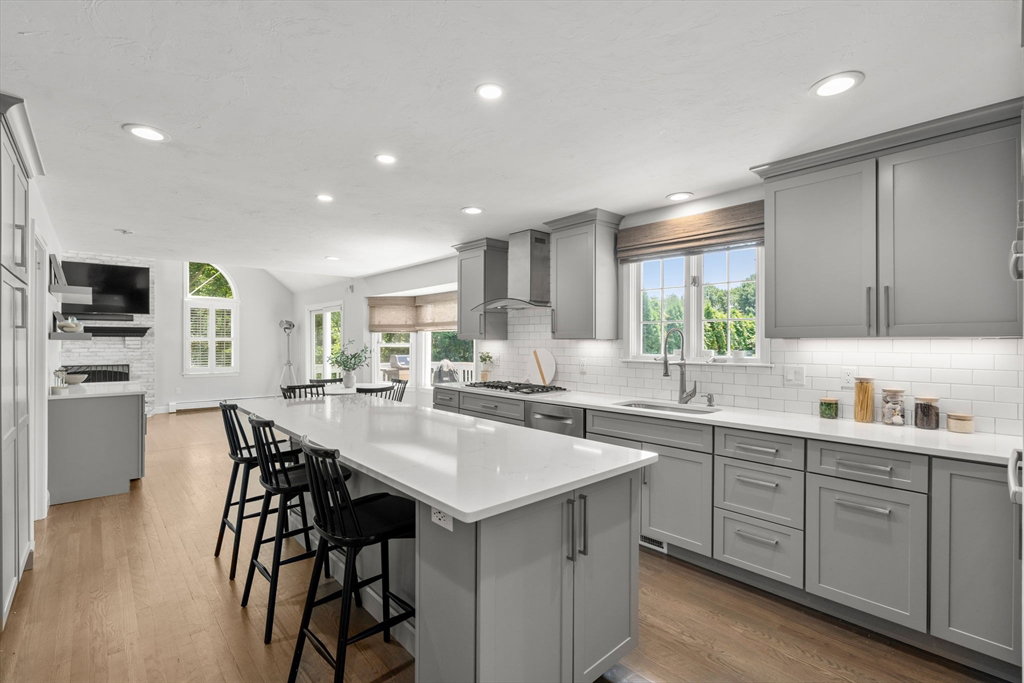


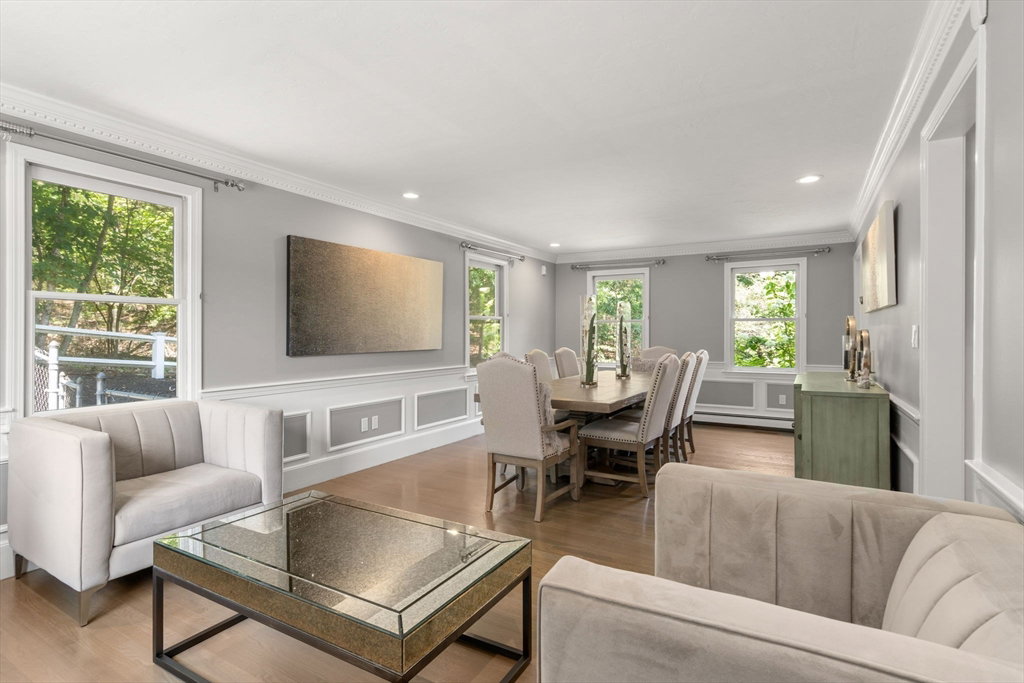


Welcome to 2 High Ridge– a truly special home tucked away on a cul-de-sac abutting Town Forest. With almost 4000 sq ft of living space, close to an acre of land & only one other home on the street, this custom-built 4bed/2.5bath colonial is its own private retreat; yet the best of both worlds with the train .6 miles away & minutes to hip downtown Ashland. Beautiful, sun-filled layout: 1st floor offers gorgeous foyer, 2019 dream kitchen, formal living & dining, office, & family room w/ vaulted ceilings, fireplace & sliders that open to a sprawling deck overlooking a pristine, lushly landscaped backyard... an entertainer’s dream with a sparkling in-ground pool & your own personal putting green! 2nd floor w/ 4 full bedrooms including a luxury primary w/ en suite & vaulted ceilings; plus a finished lower level w/ living space, room for a home gym or office, & plentiful storage. Timeless finishes, endless owner updates, central air & 2-car garage. Photos say it all- truly has everything!
Listing courtesy of Listing Agent: Fleet Homes Group from Listing Office: Keller Williams Realty.
The property listing data and information, or the Images, set forth herein were provided to MLS Property Information Network, Inc. from third party sources, including sellers, lessors, landlords and public records, and were compiled by MLS Property Information Network, Inc. The property listing data and information, and the Images, are for the personal, non commercial use of consumers having a good faith interest in purchasing, leasing or renting listed properties of the type displayed to them and may not be used for any purpose other than to identify prospective properties which such consumers may have a good faith interest in purchasing, leasing or renting. MLS Property Information Network, Inc. and its subscribers disclaim any and all representations and warranties as to the accuracy of the property listing data and information, or as to the accuracy of any of the Images, set forth herein.

/u.realgeeks.media/bostonareahomesearch/Boston-Area-Home-Search-Min-Logo.png)