


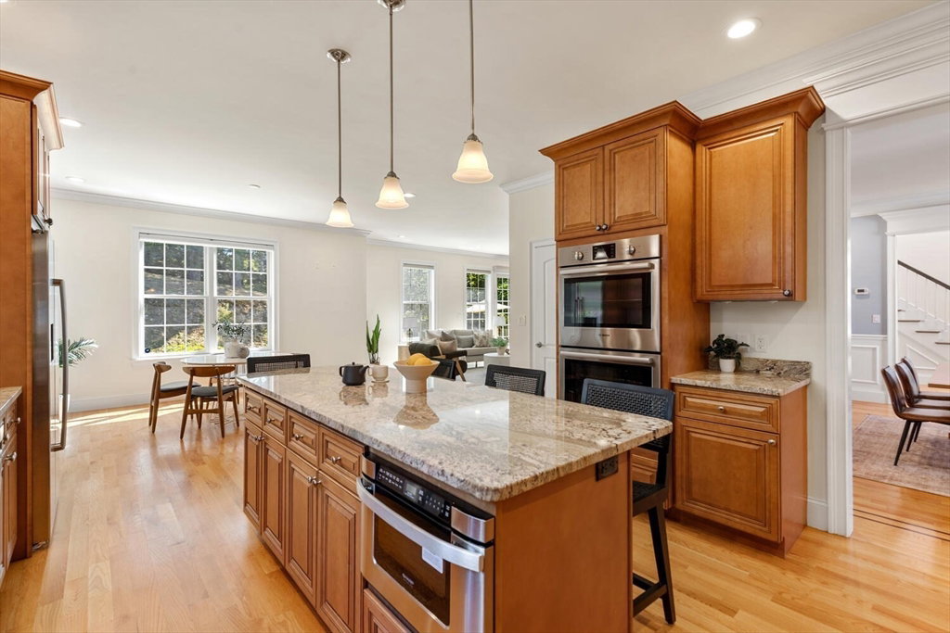


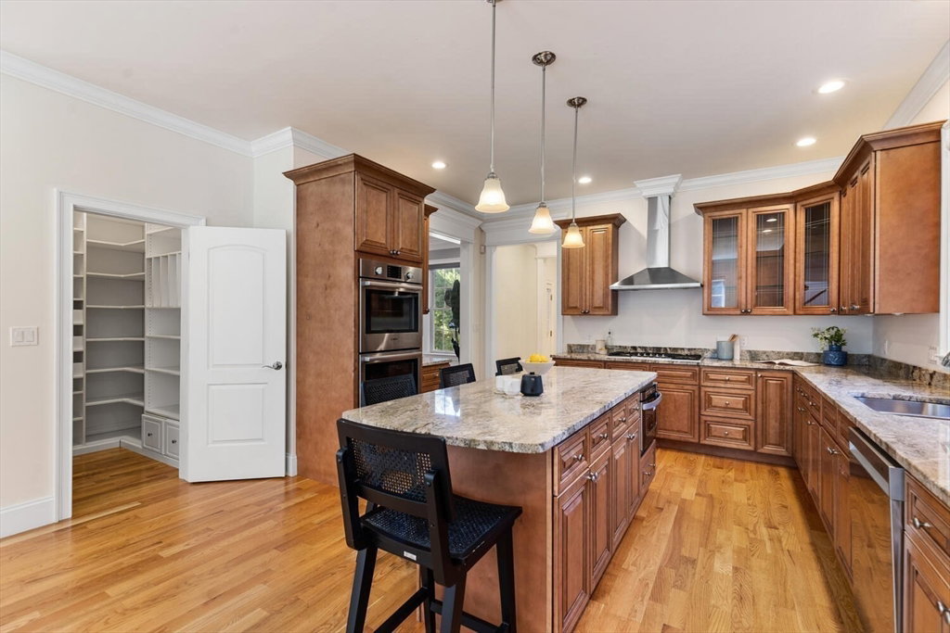


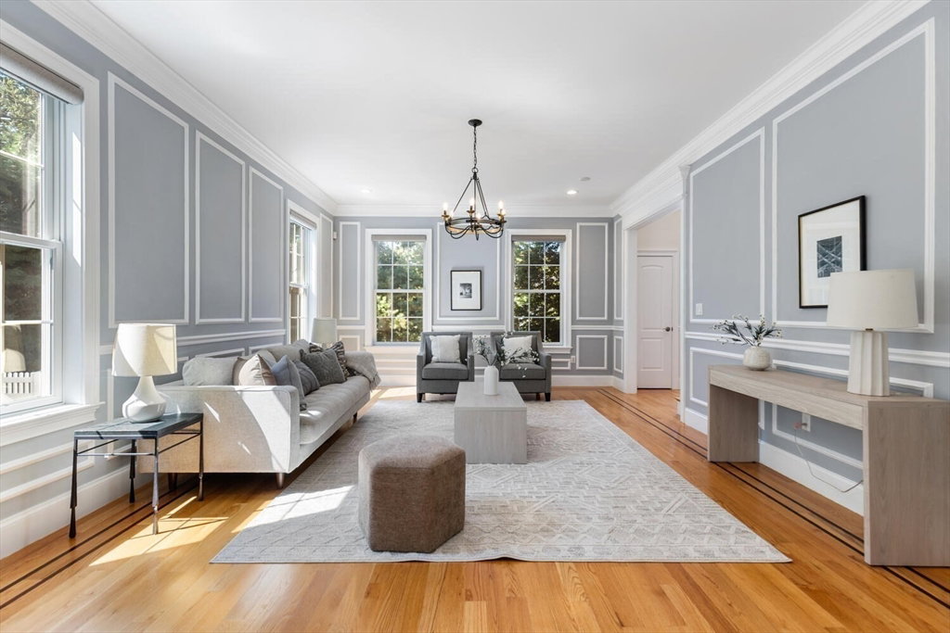
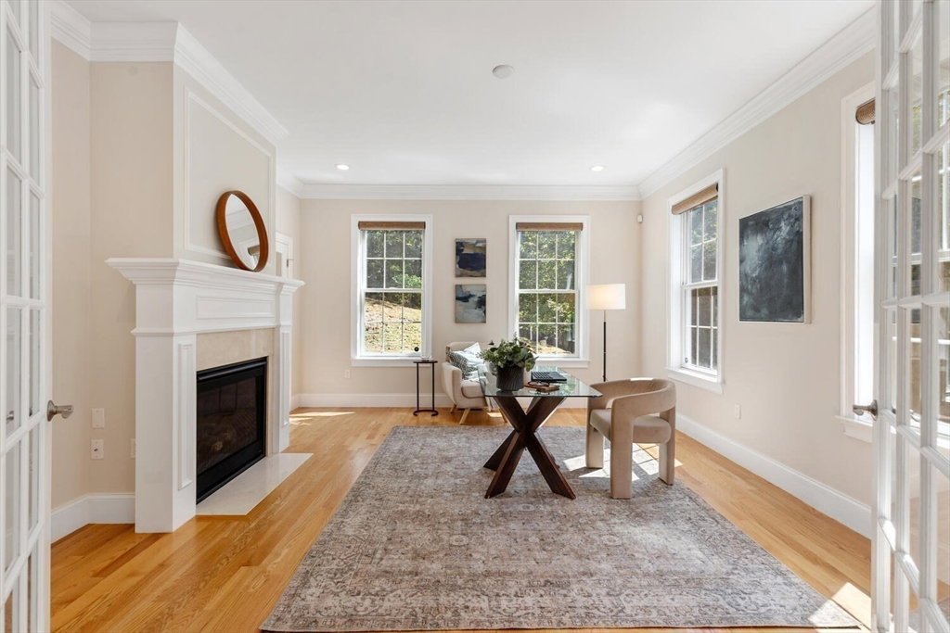


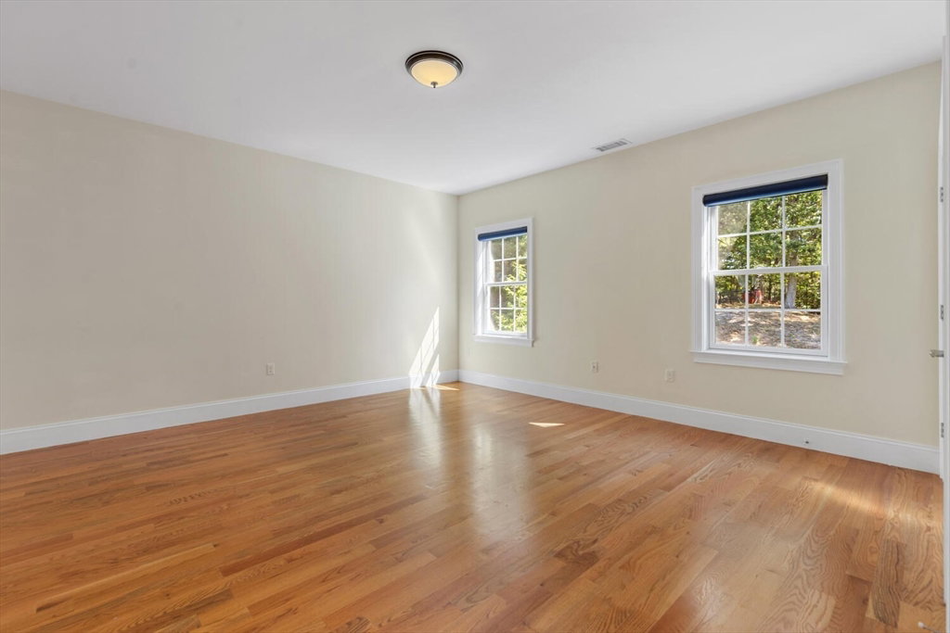


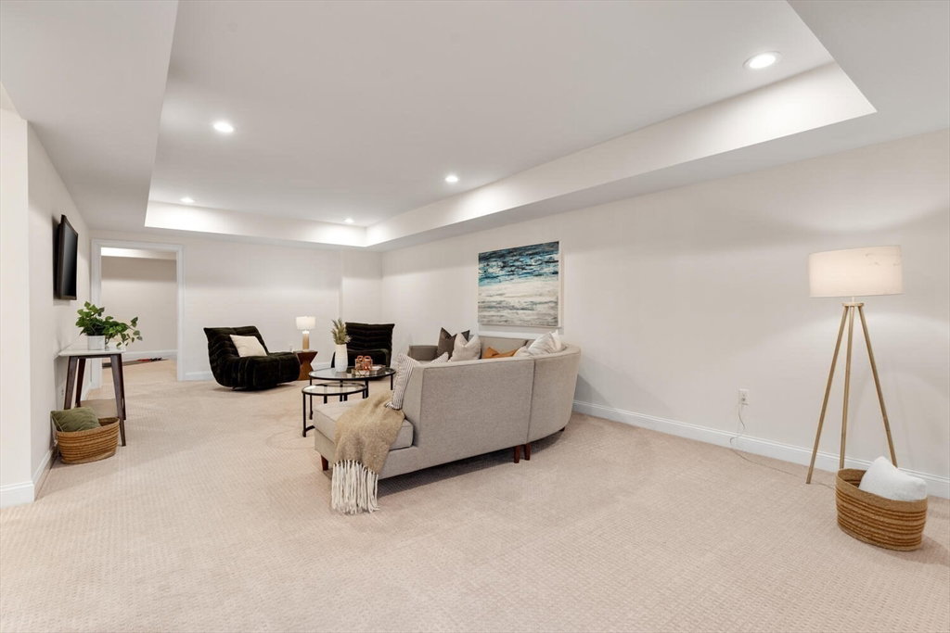


This gorgeous young Colonial sits on a landscaped ½ acre lot and offers exceptional space & timeless appeal. Recently updated with fresh interior paint & new landscaping, it’s move-in ready. A grand 2-story foyer opens to a bright floor plan with a chef’s eat-in kitchen & walk-in pantry, family room, dining room, formal living room & private office. Elegant details include wainscoting, French doors, gas fireplaces & custom hardwood floors. The luxurious Primary Suite features two walk-in closets & a spa-like bath. Four additional bedrooms on the second floor share Jack-and-Jill baths. The third floor includes two bedrooms, a full bath & bonus area—ideal for an au pair, teens or guests. The finished lower level adds four large rooms & a half bath, perfect for media, play, fitness or entertaining. Outside, a private backyard with patio provides the perfect setting for relaxation or gatherings. On a quiet cul-de-sac near Lexington Center, schools, shops & major routes.
Listing courtesy of Listing Agent: Lori Talanian from Listing Office: William Raveis R.E. & Home Services.
The property listing data and information, or the Images, set forth herein were provided to MLS Property Information Network, Inc. from third party sources, including sellers, lessors, landlords and public records, and were compiled by MLS Property Information Network, Inc. The property listing data and information, and the Images, are for the personal, non commercial use of consumers having a good faith interest in purchasing, leasing or renting listed properties of the type displayed to them and may not be used for any purpose other than to identify prospective properties which such consumers may have a good faith interest in purchasing, leasing or renting. MLS Property Information Network, Inc. and its subscribers disclaim any and all representations and warranties as to the accuracy of the property listing data and information, or as to the accuracy of any of the Images, set forth herein.

/u.realgeeks.media/bostonareahomesearch/Boston-Area-Home-Search-Min-Logo.png)