


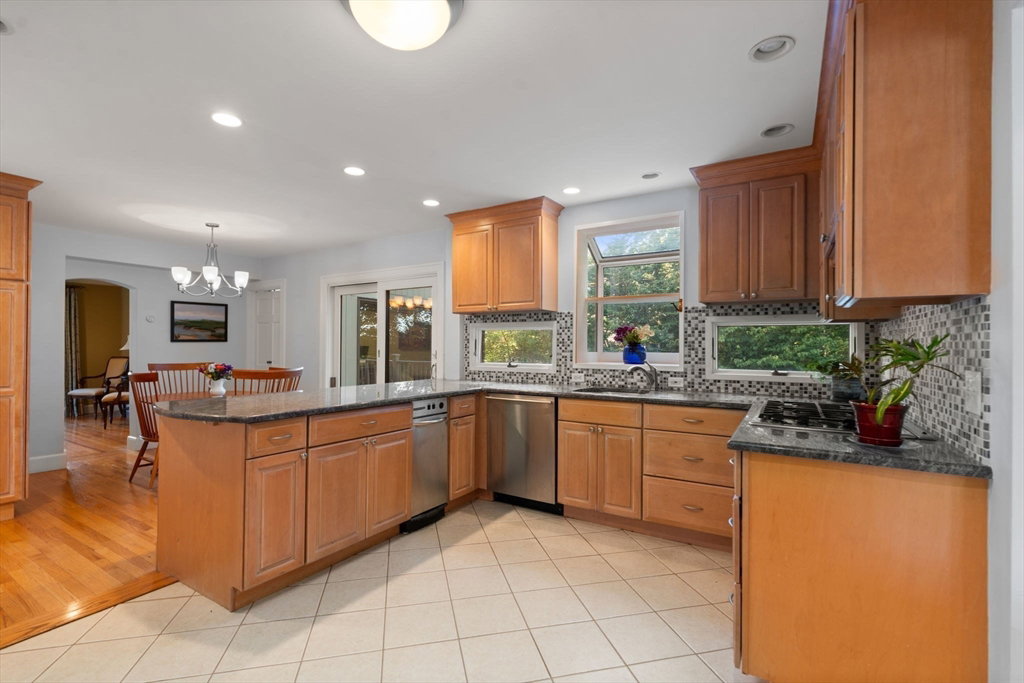


Inviting and exceptional south facing Tudor Revival nestled on a tree-lined cul-de-sac bordering the coveted 71 acre Newton Commonwealth Golf Course near the Ward School and Boston College. This home offers a rare combination of privacy, convenience, and natural beauty. Featuring 11 spacious rooms, including 5 bedrooms and 3.5 baths. An updated eat in kitchen opens to a magnificent vaulted ceiling familyroom with three walls of windows, creating a bright, airy gathering space. The direct access to the deck from the kitchen or family room is perfect for outdoor dining and BBQ's. Beautiful first floor work from home private study! With generous living and entertaining spaces throughout, including a formal dining room and a timeless classic living room, this home is designed for a lifestyle to suit most! Additional highlights include the lower level 5th bedroom, bath and the 'ping-pong' game room. Direct access to an oversized 2-car garage. A wonderful home in a sensational neighborhood.
Listing courtesy of Listing Agent: The Margie and Jon Team from Listing Office: Gibson Sotheby's International Realty.
The property listing data and information, or the Images, set forth herein were provided to MLS Property Information Network, Inc. from third party sources, including sellers, lessors, landlords and public records, and were compiled by MLS Property Information Network, Inc. The property listing data and information, and the Images, are for the personal, non commercial use of consumers having a good faith interest in purchasing, leasing or renting listed properties of the type displayed to them and may not be used for any purpose other than to identify prospective properties which such consumers may have a good faith interest in purchasing, leasing or renting. MLS Property Information Network, Inc. and its subscribers disclaim any and all representations and warranties as to the accuracy of the property listing data and information, or as to the accuracy of any of the Images, set forth herein.

/u.realgeeks.media/bostonareahomesearch/Boston-Area-Home-Search-Min-Logo.png)