


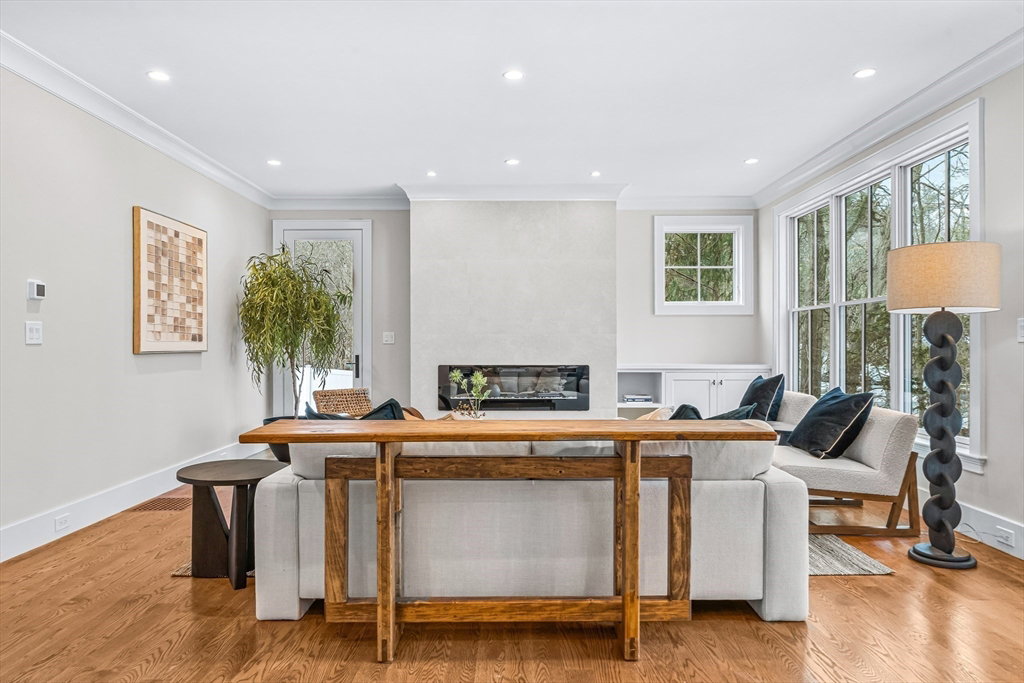


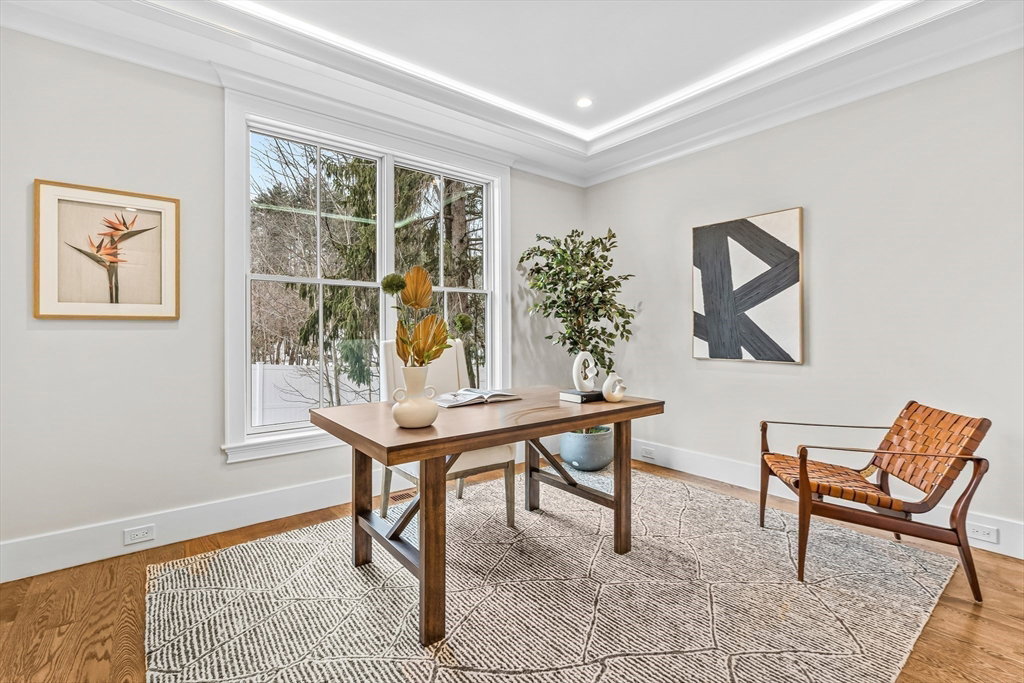
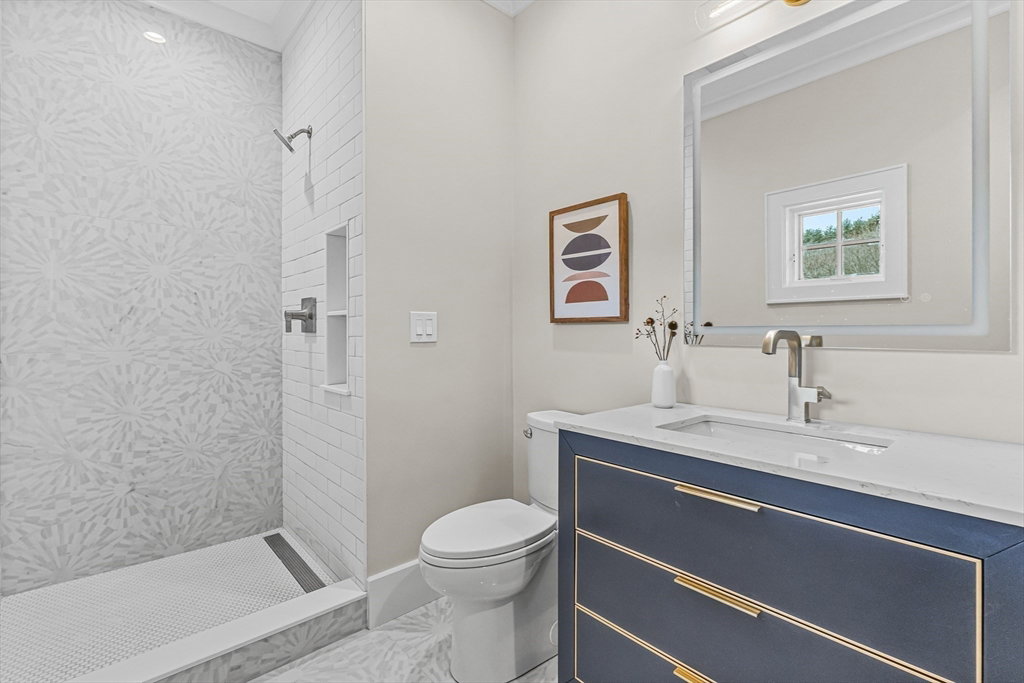


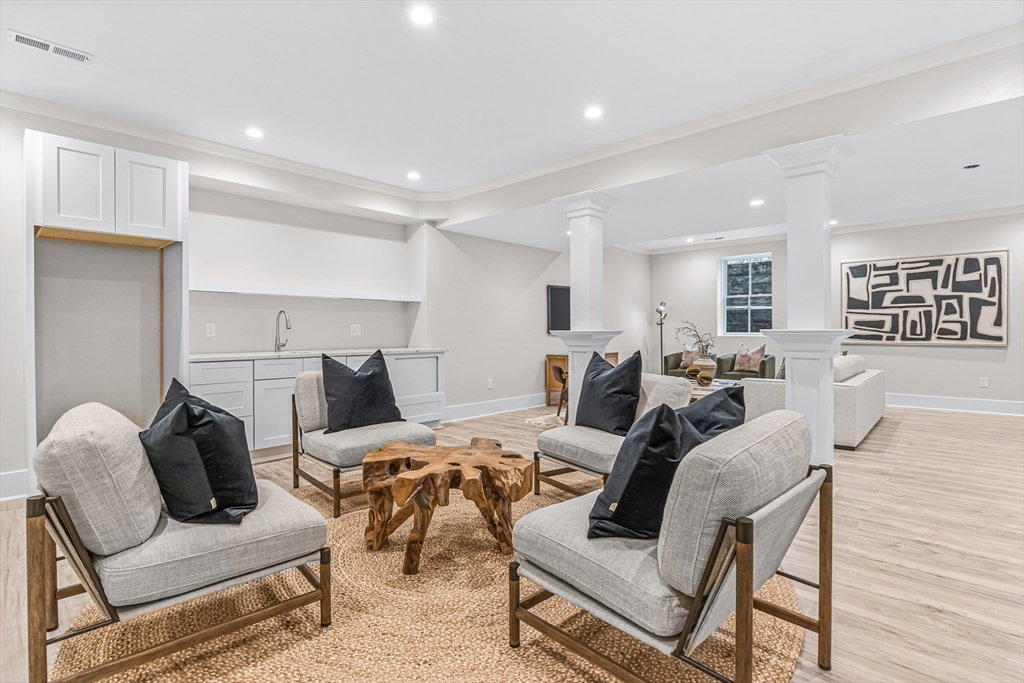


Incredible value for luxury new construction in the Hunnewell school district. Ideally located close to Wellesley Center + just minutes from the High School, this 5 bed, 5 bath Colonial impresses with its luxurious finishes, soaring ceilings and abundant natural light. The 1st floor offers a chef’s kitchen w/stainless appliances, walk-in pantry, quartz countertops and white cabinetry w/white oak detail that opens to a dining area + a fireplaced family room overlooking the gorgeous grounds. An office/bedroom, full bath and large mudroom w/access to an oversized 2-car garage complete this level. The 2nd floor boasts a vaulted-ceiling primary suite w/walk-in closet and serene bath, an ensuite bedroom, two additional spacious bedrooms with a shared bath and laundry. The lower level features a large play/media space with wet bar, a bedroom, full bath and ample storage. Easy access to commuting routes, train, schools, shops, restaurants, the Brook Path and the best of what Wellesley offers.
Listing courtesy of Listing Agent: Beyond Boston Properties Group from Listing Office: Compass.
The property listing data and information, or the Images, set forth herein were provided to MLS Property Information Network, Inc. from third party sources, including sellers, lessors, landlords and public records, and were compiled by MLS Property Information Network, Inc. The property listing data and information, and the Images, are for the personal, non commercial use of consumers having a good faith interest in purchasing, leasing or renting listed properties of the type displayed to them and may not be used for any purpose other than to identify prospective properties which such consumers may have a good faith interest in purchasing, leasing or renting. MLS Property Information Network, Inc. and its subscribers disclaim any and all representations and warranties as to the accuracy of the property listing data and information, or as to the accuracy of any of the Images, set forth herein.

/u.realgeeks.media/bostonareahomesearch/Boston-Area-Home-Search-Min-Logo.png)