


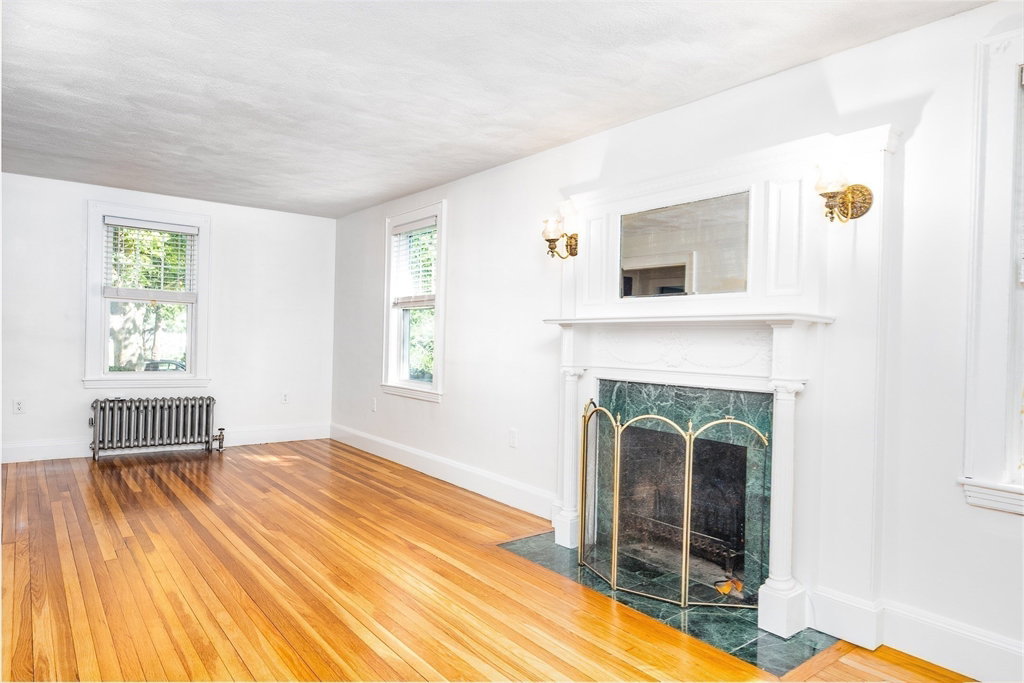


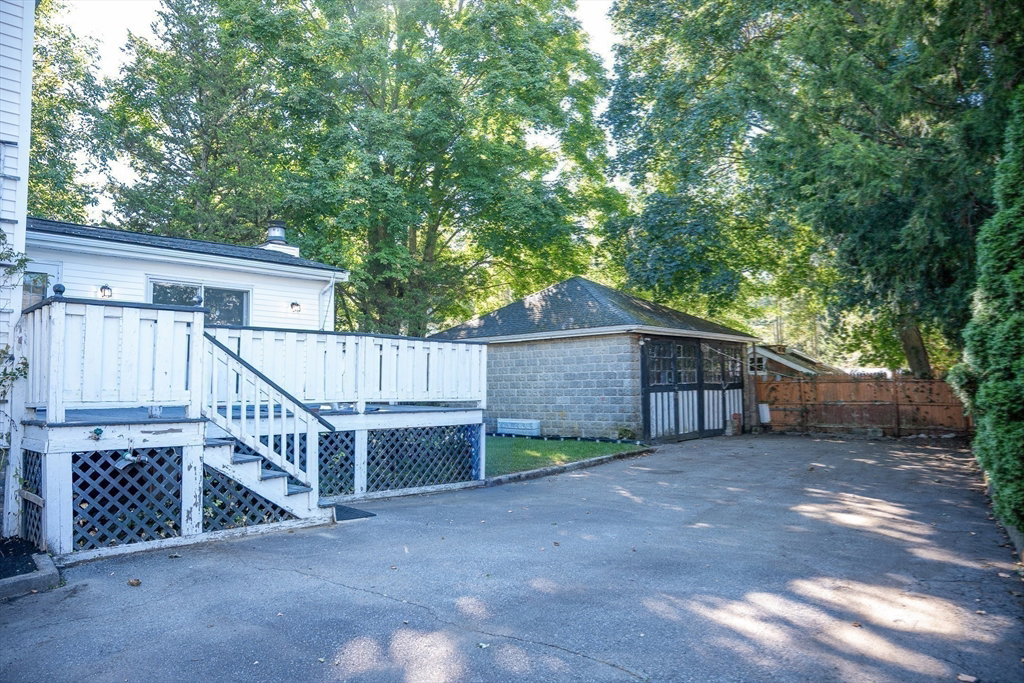


This Colonial nestled on this quiet dead-end street offers 4 bedrooms 2 full baths fireplace living room with hardwood floors, eat-in kitchen, formal dining room with built in China cabinet , first floor family room with another fireplace and sliders that leads out to a large deck overlooking private yard, unheated finished room in basement great for playroom or office, updated windows, oversized 2 car garage with ample parking, close to school, park, shopping and transportation. Easy to show.
Listing courtesy of Listing Agent: Robert Mcauliffe from Listing Office: Duhallow Real Estate.
The property listing data and information, or the Images, set forth herein were provided to MLS Property Information Network, Inc. from third party sources, including sellers, lessors, landlords and public records, and were compiled by MLS Property Information Network, Inc. The property listing data and information, and the Images, are for the personal, non commercial use of consumers having a good faith interest in purchasing, leasing or renting listed properties of the type displayed to them and may not be used for any purpose other than to identify prospective properties which such consumers may have a good faith interest in purchasing, leasing or renting. MLS Property Information Network, Inc. and its subscribers disclaim any and all representations and warranties as to the accuracy of the property listing data and information, or as to the accuracy of any of the Images, set forth herein.

/u.realgeeks.media/bostonareahomesearch/Boston-Area-Home-Search-Min-Logo.png)