


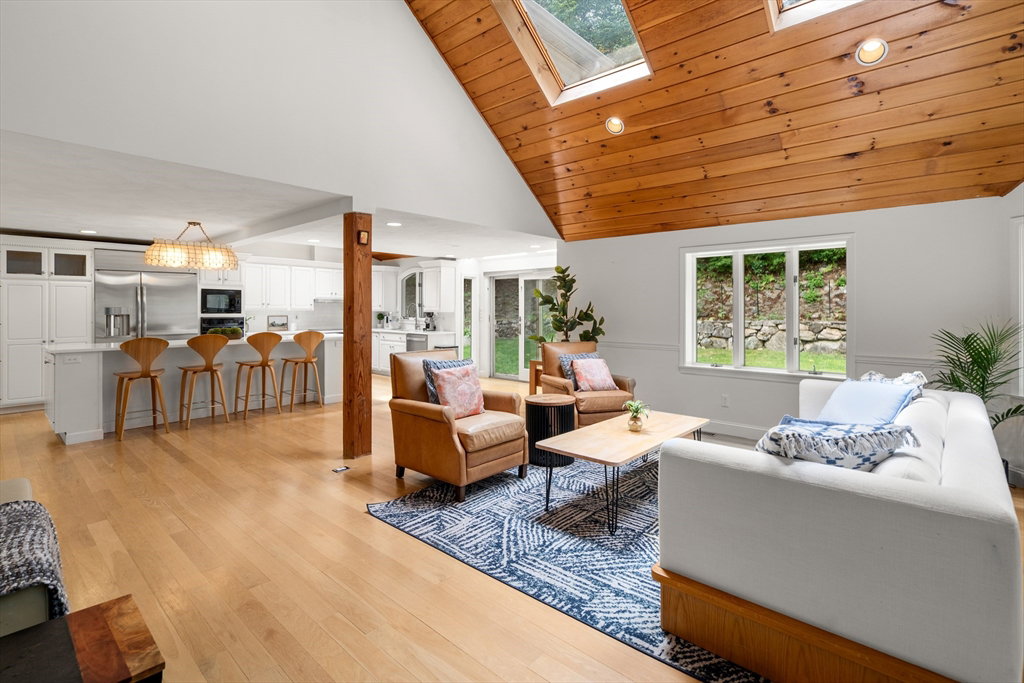


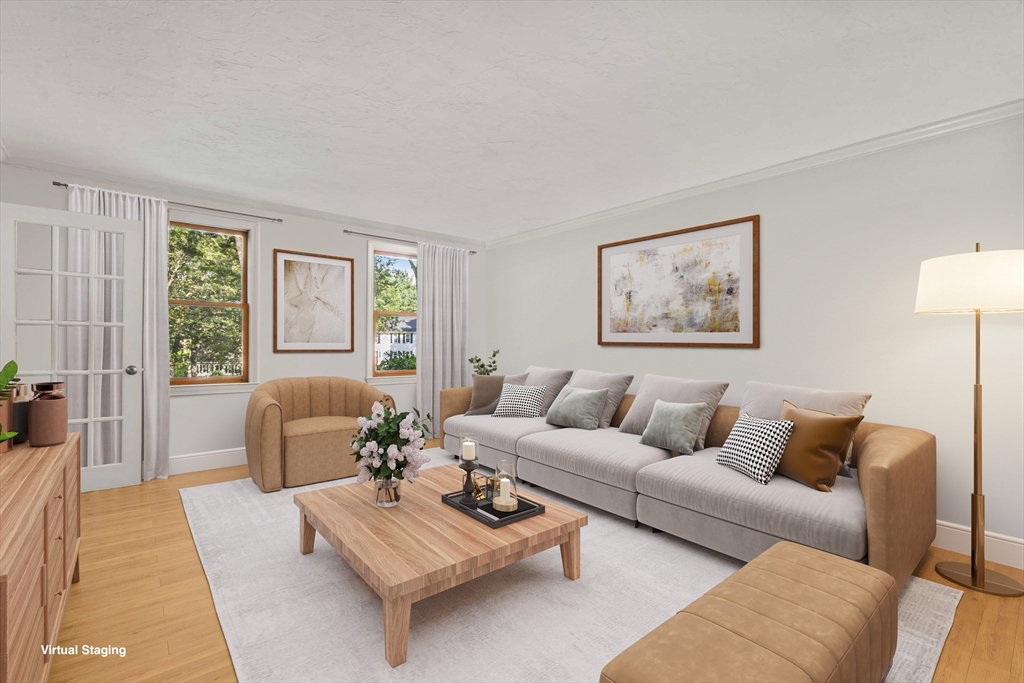


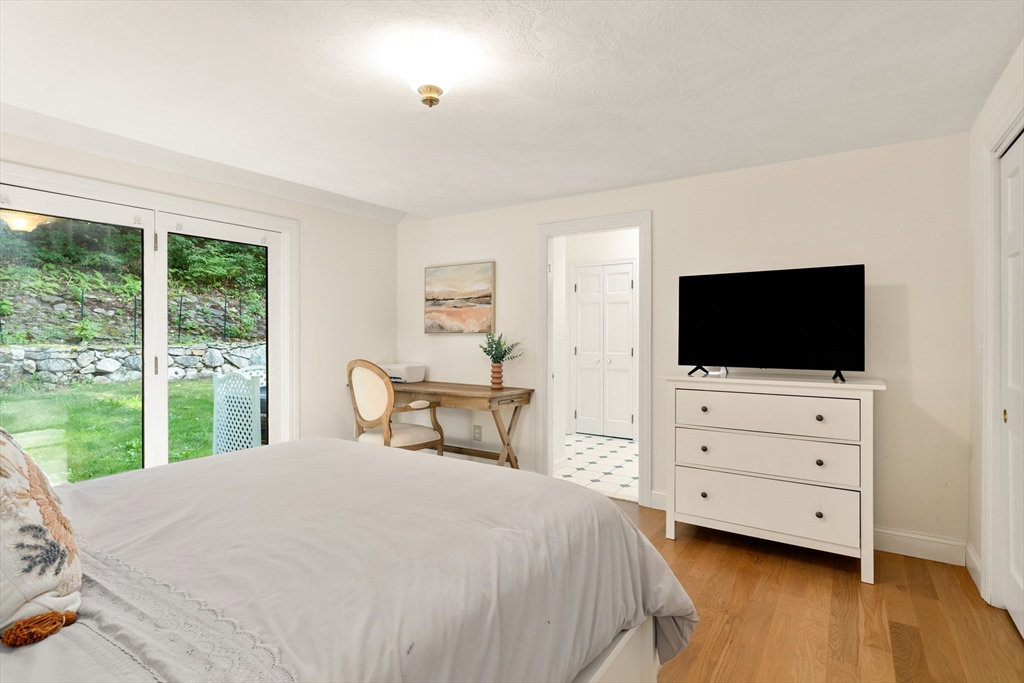


This stately colonial home is nestled in one of Southborough’s premier neighborhoods on a quiet double cul-de-sac, just minutes from Rt 9, 495, Mass Pike, and MBTA. With over 5,000 sq. ft. of flexible living space, this gracious home features 5 bedrooms (incl. a first-floor in-law/au pair suite), 3 full baths, and striking architectural details throughout. The sun-drenched kitchen impresses with wood-plank ceilings, a 12’ quartz island, and abundant cabinetry—opening seamlessly to an expansive great room with skylights, gas fireplace, built-ins, and soaring vaulted ceilings. The spacious primary suite includes a fireplace, oversized walk-through closet/dressing room, and large bath. A bonus room adjoins the suite, perfect for an office/den or nursery. Additional highlights include: garage with workshop/storage and 2 EV chargers, finished walk-out basement with kitchen, heated gunite pool, private acre+ lot, and recent 4" pickled oak hardwoods throughout.
Listing courtesy of Listing Agent: Annie Pfaff from Listing Office: Gibson Sotheby's International Realty.
The property listing data and information, or the Images, set forth herein were provided to MLS Property Information Network, Inc. from third party sources, including sellers, lessors, landlords and public records, and were compiled by MLS Property Information Network, Inc. The property listing data and information, and the Images, are for the personal, non commercial use of consumers having a good faith interest in purchasing, leasing or renting listed properties of the type displayed to them and may not be used for any purpose other than to identify prospective properties which such consumers may have a good faith interest in purchasing, leasing or renting. MLS Property Information Network, Inc. and its subscribers disclaim any and all representations and warranties as to the accuracy of the property listing data and information, or as to the accuracy of any of the Images, set forth herein.

/u.realgeeks.media/bostonareahomesearch/Boston-Area-Home-Search-Min-Logo.png)