


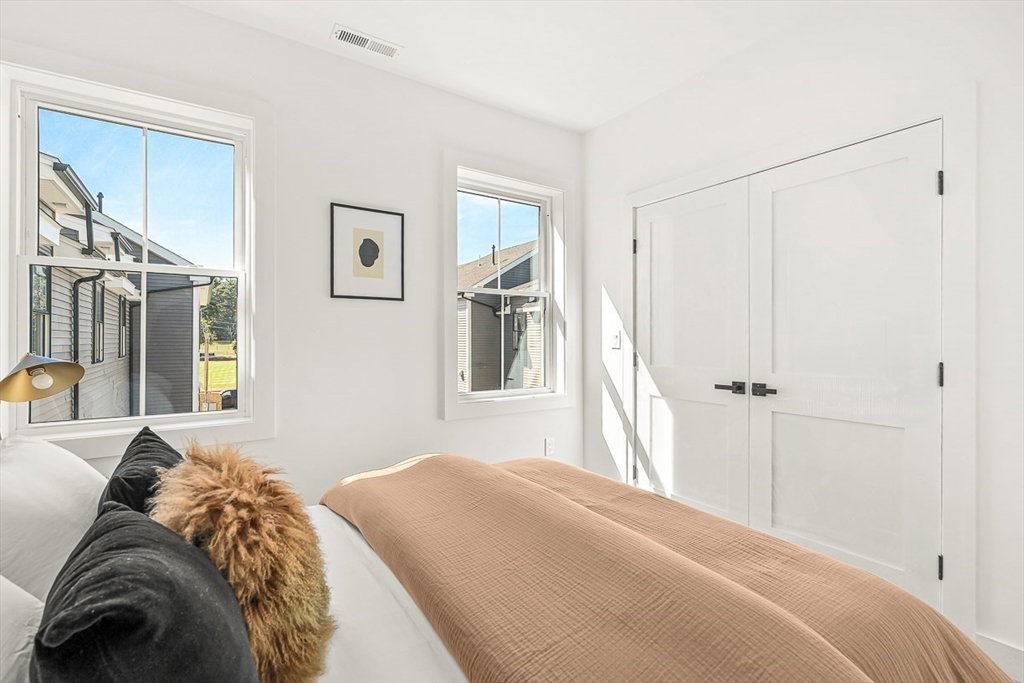


Introducing a stunning new-construction townhome by the esteemed TreeTop Group, offering 6 bedrooms and 4 full baths across a refined three-level layout.The open-concept main level impresses with soaring ceilings, quartz countertops, and a chef’s kitchen with premium stainless steel appliances. Overlooking the main living space, the second floor features 4 spacious bedrooms, 2 full baths, laundry, and abundant natural light through oversized windows. The primary suite boasts a custom walk-in closet and spa-like bath with soaking tub and tiled walk-in shower. A finished third floor offers a flexible retreat, while the fully finished basement provides a recreation room, full bath, and guest bedroom. Outdoor living shines with a private, fenced backyard, and the heated two-car garage with high ceilings enhances convenience. Ideally located across from Sylvan Park and minutes from Oak Grove Station and Melrose Center, this home embodies luxury, space, and style.
Listing courtesy of Listing Agent: Gayle Winters & Co. Team from Listing Office: Compass.
The property listing data and information, or the Images, set forth herein were provided to MLS Property Information Network, Inc. from third party sources, including sellers, lessors, landlords and public records, and were compiled by MLS Property Information Network, Inc. The property listing data and information, and the Images, are for the personal, non commercial use of consumers having a good faith interest in purchasing, leasing or renting listed properties of the type displayed to them and may not be used for any purpose other than to identify prospective properties which such consumers may have a good faith interest in purchasing, leasing or renting. MLS Property Information Network, Inc. and its subscribers disclaim any and all representations and warranties as to the accuracy of the property listing data and information, or as to the accuracy of any of the Images, set forth herein.

/u.realgeeks.media/bostonareahomesearch/Boston-Area-Home-Search-Min-Logo.png)