


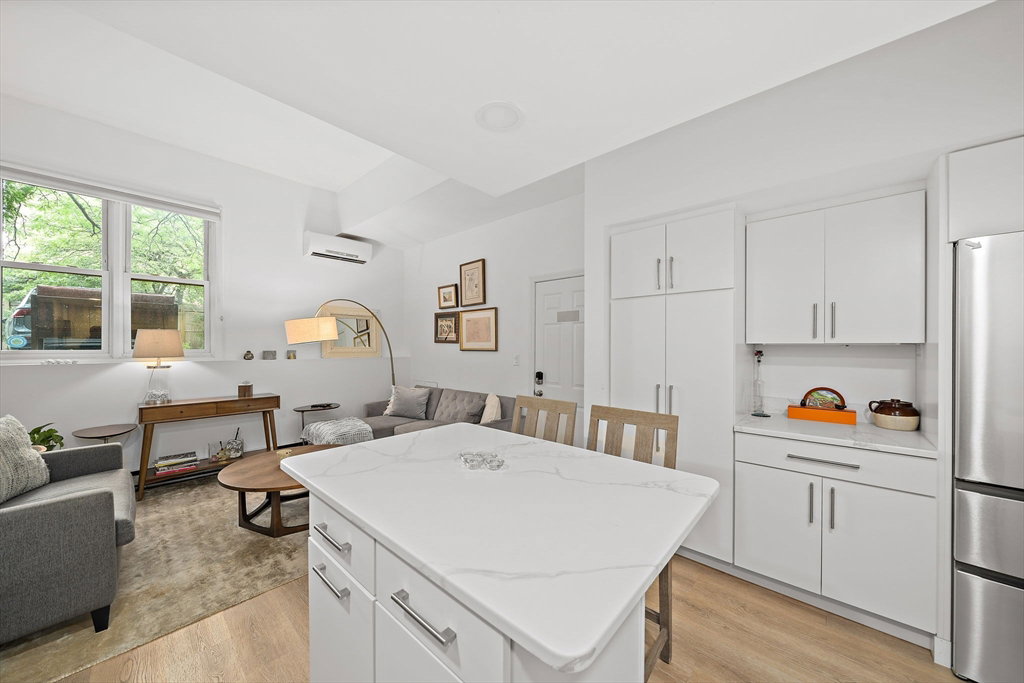


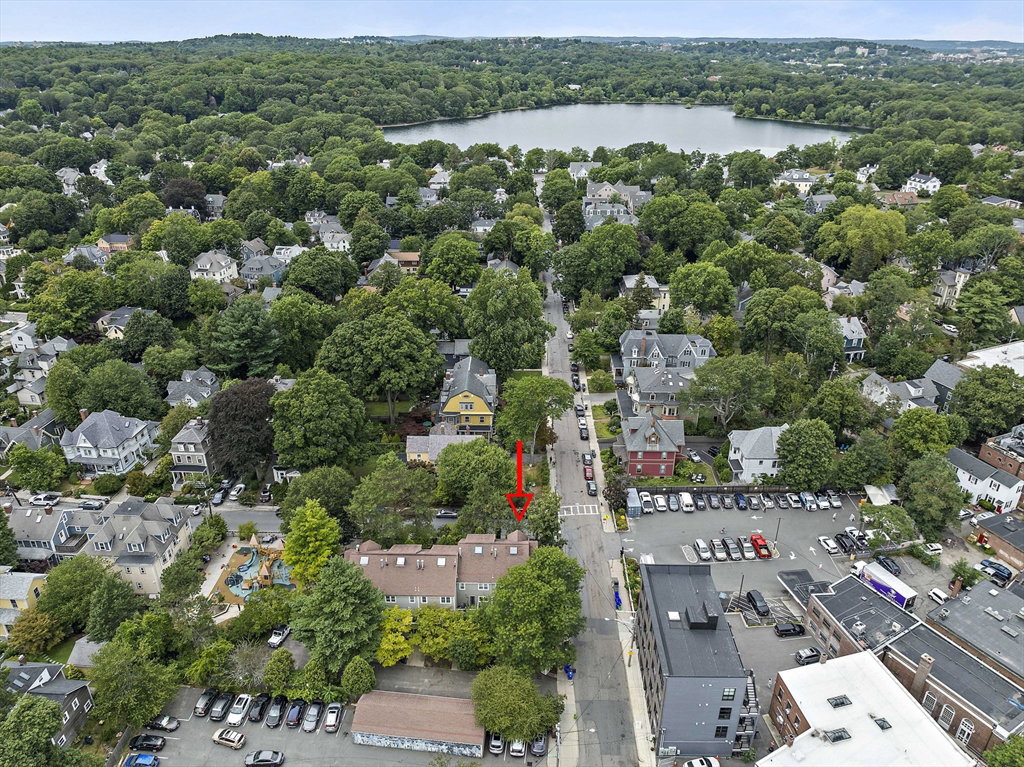

Very unique, rarely available Pondside offering - renovated modern multi-level townhouse-style home, with a 2nd income-producing unit for ADU: au pair, multi-generational living, or Airbnb. The upper townhouse on 3 floors offers a 2025 renovated kitchen, 3 beds and 1.5 baths, office nook, spacious rooms w/vaulted ceilings, dining room open to living room w/loft elevation, private balcony, skylights, open wood beams, built-ins, & private laundry. The beautifully renovated lower unit w/fully-equipped island kitchen open to the living room offers a large bedroom and walk-in closet w/laundry, and designer bath. This unit has been used as a high income-producing Air BnB grossing $5K/mo, but can be rented out long-term as well. Two car parking (one in garage) and private yard on corner lot (this is an end unit). Adjacent to Brewer-Burroughs playground and tot lot, a (free) Boston Municipal parking lot, EV charging station, shopping on Centre St, Green Street T, Arboretum, and Jamaica Pond.
Listing courtesy of Listing Agent: Brenda van der Merwe from Listing Office: Hammond Residential Real Estate.
The property listing data and information, or the Images, set forth herein were provided to MLS Property Information Network, Inc. from third party sources, including sellers, lessors, landlords and public records, and were compiled by MLS Property Information Network, Inc. The property listing data and information, and the Images, are for the personal, non commercial use of consumers having a good faith interest in purchasing, leasing or renting listed properties of the type displayed to them and may not be used for any purpose other than to identify prospective properties which such consumers may have a good faith interest in purchasing, leasing or renting. MLS Property Information Network, Inc. and its subscribers disclaim any and all representations and warranties as to the accuracy of the property listing data and information, or as to the accuracy of any of the Images, set forth herein.

/u.realgeeks.media/bostonareahomesearch/Boston-Area-Home-Search-Min-Logo.png)