


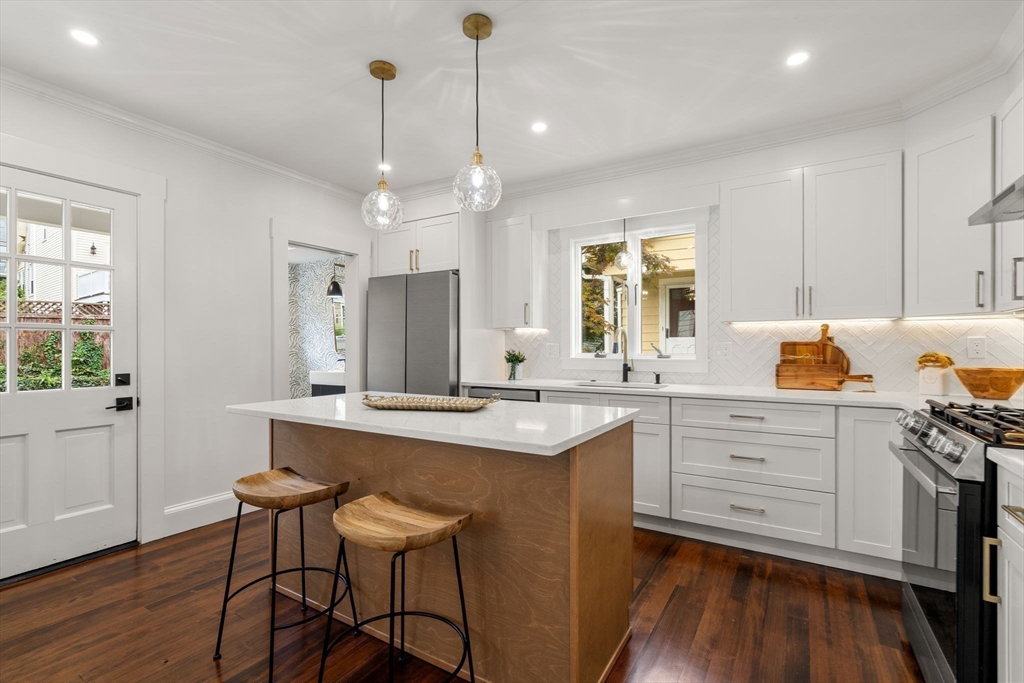


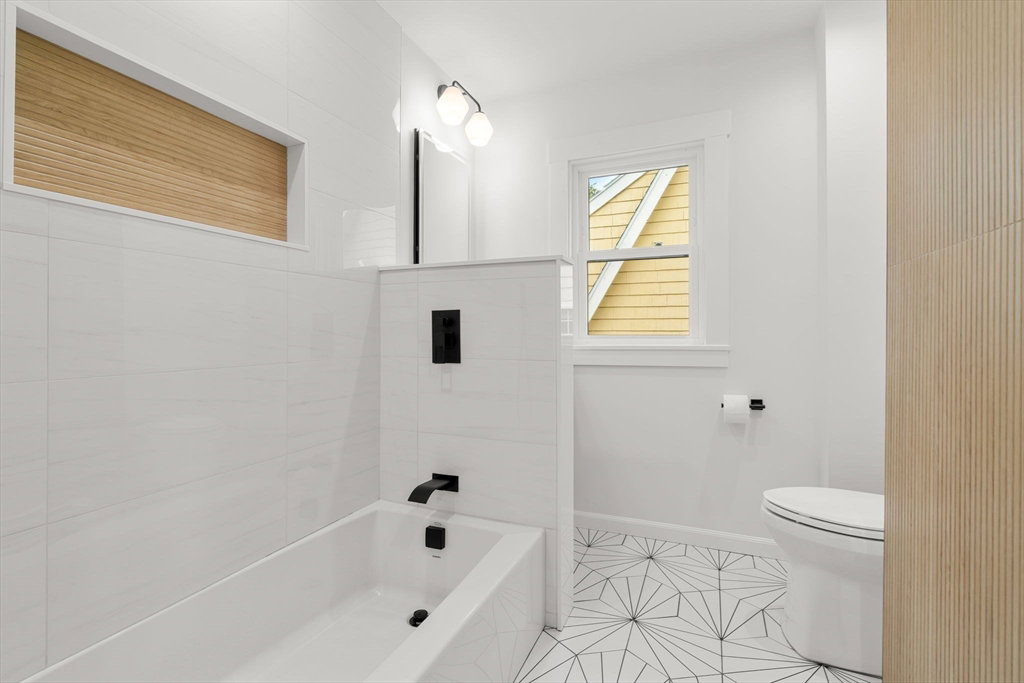


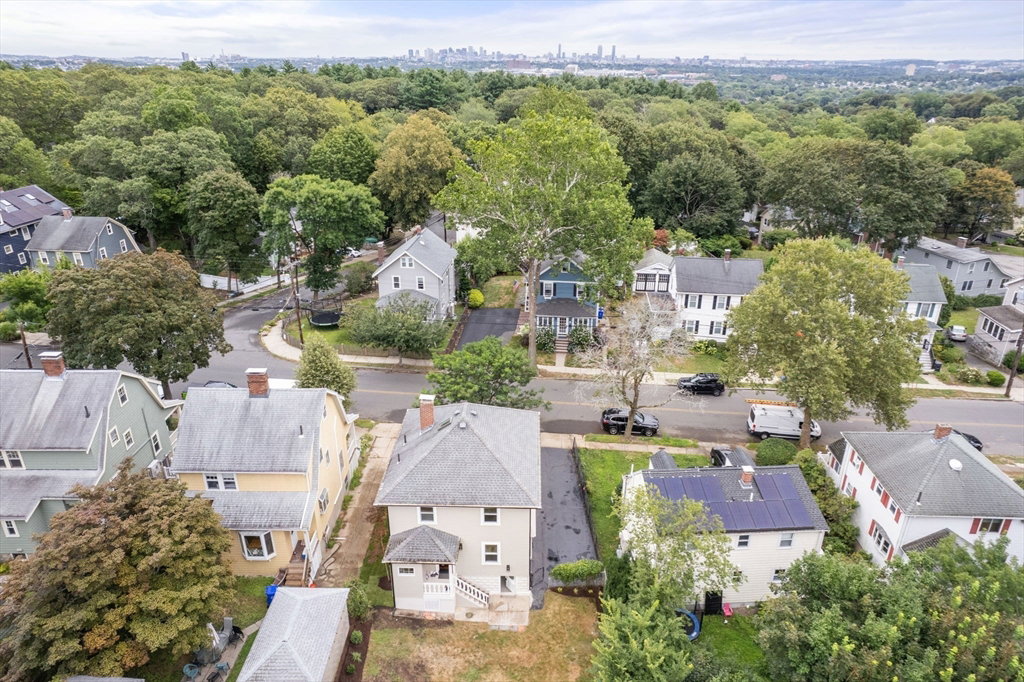


Classic vintage home with modern renovation and all new systems! Welcoming large ( approximately 165 SF) front porch extends your living space. Step into the parlor with fireplace, high ceilings and modern lighting throughout. The first floor features a chef inspired kitchen with quartz countertops, island, gas stove with vented hood, stainless appliances, bright living room and dining room and powder room. First floor entertaining extends to the level back yard and garden. The second floor includes primary bedroom retreat with lovely, new ensuite bath, walk in closet with Elfa system, morning bar and approximately 165 SF private balcony, 2 family bedrooms and additional full bath. Large attic space, walk out lower level with playroom, storage space and laundry. This wonderful home is located in The Heights of Arlington near the Brackett School, Robbins Farm Park and Menotomy Rocks Park a Home Design by Sandra Braga. https://listings.dronehomemedia.com/sites/vewabmk/unbranded
Listing courtesy of Listing Agent: Eleanor Bright from Listing Office: Berkshire Hathaway HomeServices Commonwealth Real Estate.
The property listing data and information, or the Images, set forth herein were provided to MLS Property Information Network, Inc. from third party sources, including sellers, lessors, landlords and public records, and were compiled by MLS Property Information Network, Inc. The property listing data and information, and the Images, are for the personal, non commercial use of consumers having a good faith interest in purchasing, leasing or renting listed properties of the type displayed to them and may not be used for any purpose other than to identify prospective properties which such consumers may have a good faith interest in purchasing, leasing or renting. MLS Property Information Network, Inc. and its subscribers disclaim any and all representations and warranties as to the accuracy of the property listing data and information, or as to the accuracy of any of the Images, set forth herein.

/u.realgeeks.media/bostonareahomesearch/Boston-Area-Home-Search-Min-Logo.png)