


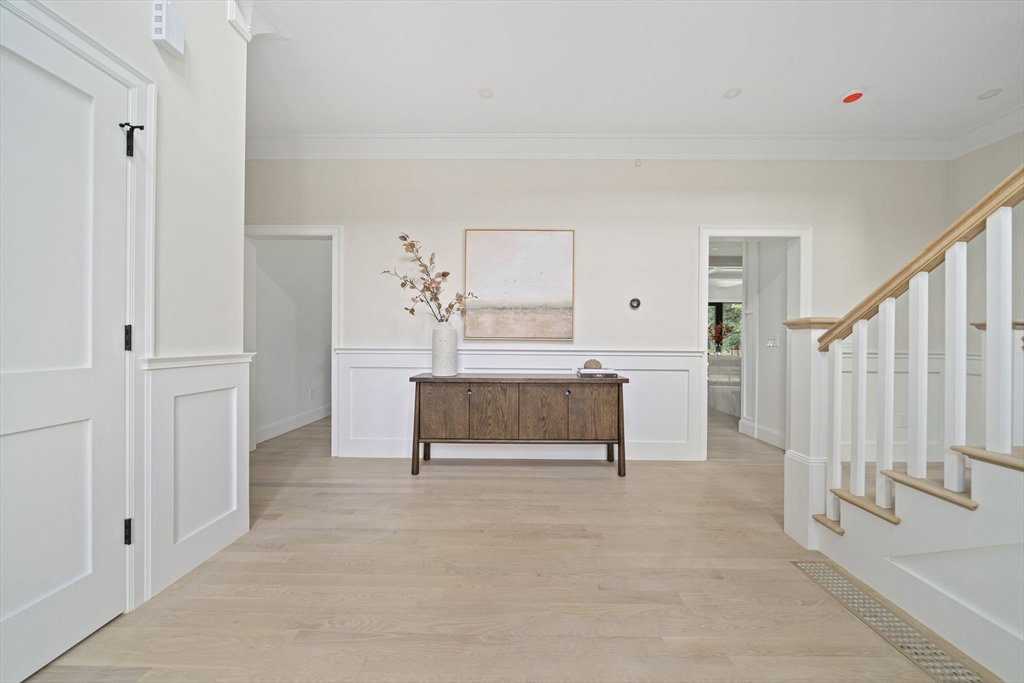


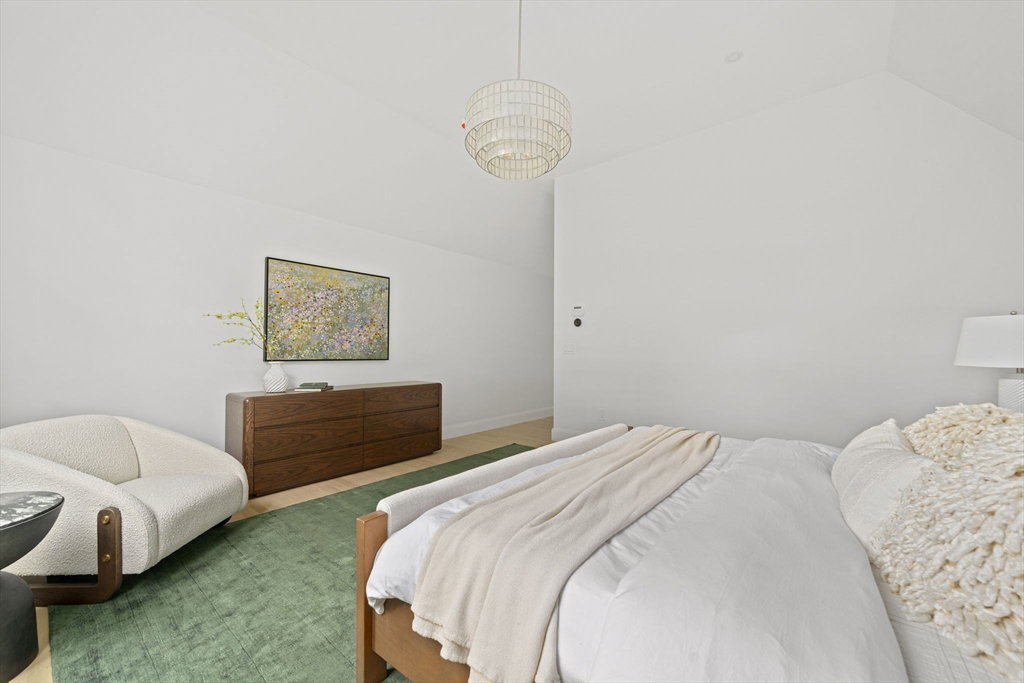


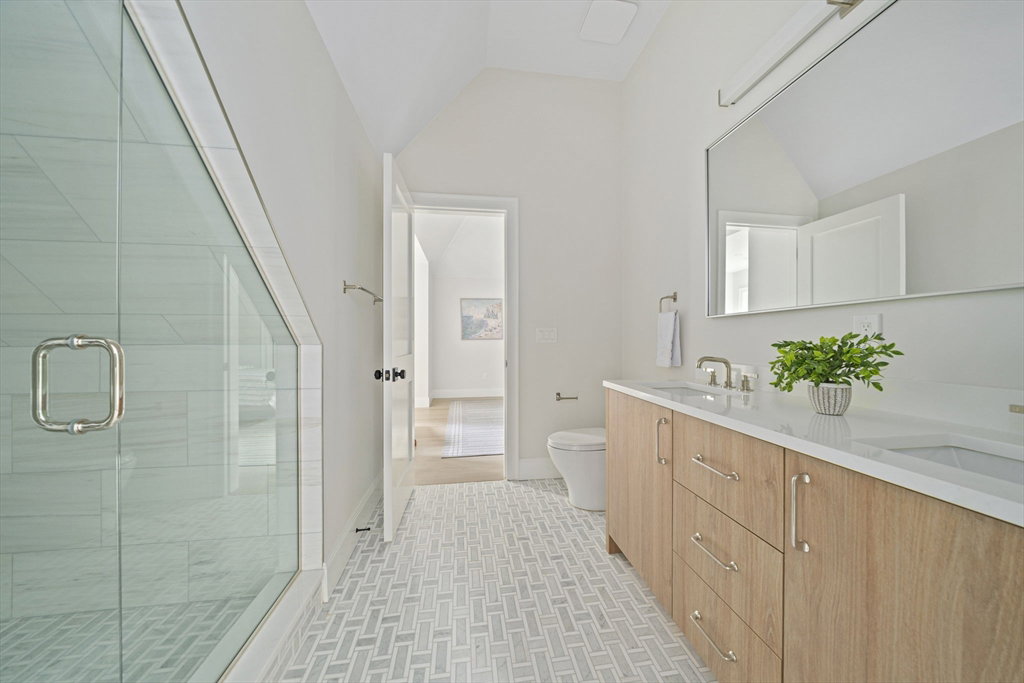


High-end luxury new construction for the discerning buyer, by one of the area's finest builders. Impressive home sited at the end of a cul-de-sac in a fantastic commuter location, harmonizing an architecturally balanced, thoughtful design with magnificent street presence. Two-story gracious entrance welcomes with dramatic flair; a generous first-floor bedroom suite adjacent to an open sitting room & private office. The well-appointed kitchen is integrated with a sunsplashed dining area & fireplaced great room: large island, wine fridge panel, double ovens, Elleganza cabinetry. Stunning adjacent mudroom, pantry, 2nd powder room, bonus room. Upstairs, 4 tremendous bedrooms (all vaulted ceilings), laundry room, 3 full baths. The impressive primary suite offers an oversized soaking tub, double vanities, large steam shower, & walk-in dressing room. The lower level provides a play room, entertaining area, theater, bedroom & bath, and home gym. Breathtaking lush, flat yard and stone patio.
Listing courtesy of Listing Agent: Brenda van der Merwe from Listing Office: Hammond Residential Real Estate.
The property listing data and information, or the Images, set forth herein were provided to MLS Property Information Network, Inc. from third party sources, including sellers, lessors, landlords and public records, and were compiled by MLS Property Information Network, Inc. The property listing data and information, and the Images, are for the personal, non commercial use of consumers having a good faith interest in purchasing, leasing or renting listed properties of the type displayed to them and may not be used for any purpose other than to identify prospective properties which such consumers may have a good faith interest in purchasing, leasing or renting. MLS Property Information Network, Inc. and its subscribers disclaim any and all representations and warranties as to the accuracy of the property listing data and information, or as to the accuracy of any of the Images, set forth herein.

/u.realgeeks.media/bostonareahomesearch/Boston-Area-Home-Search-Min-Logo.png)