


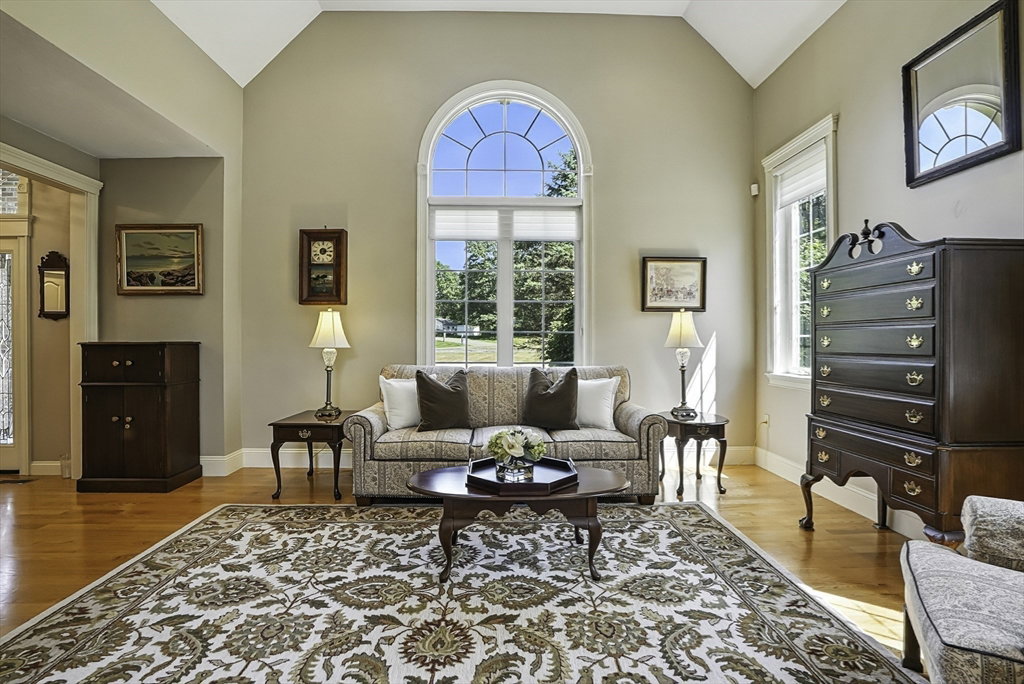


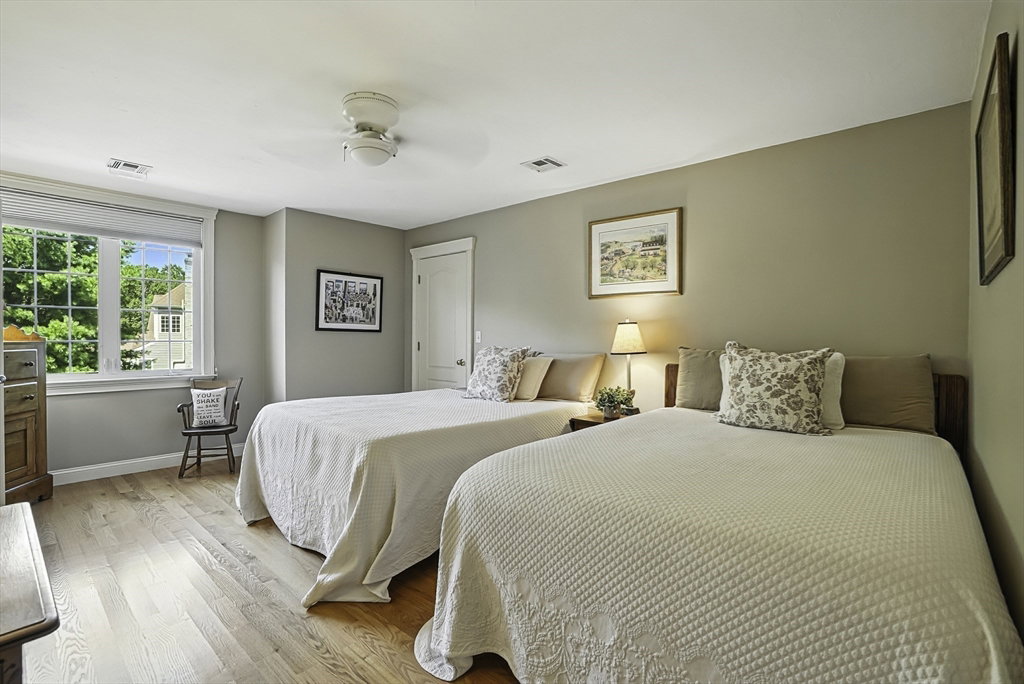


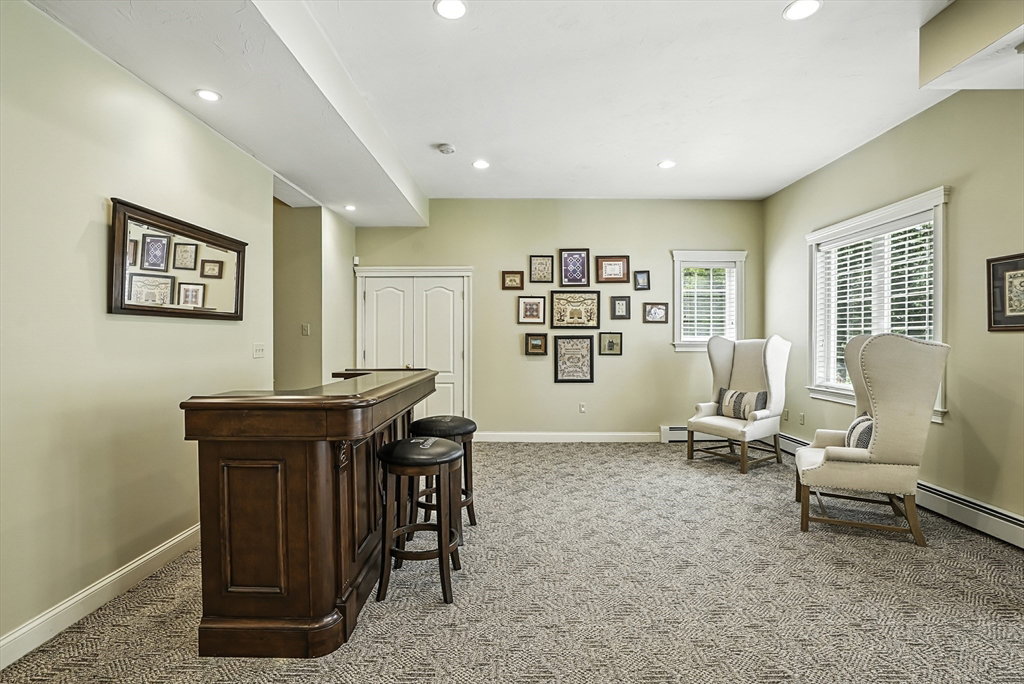
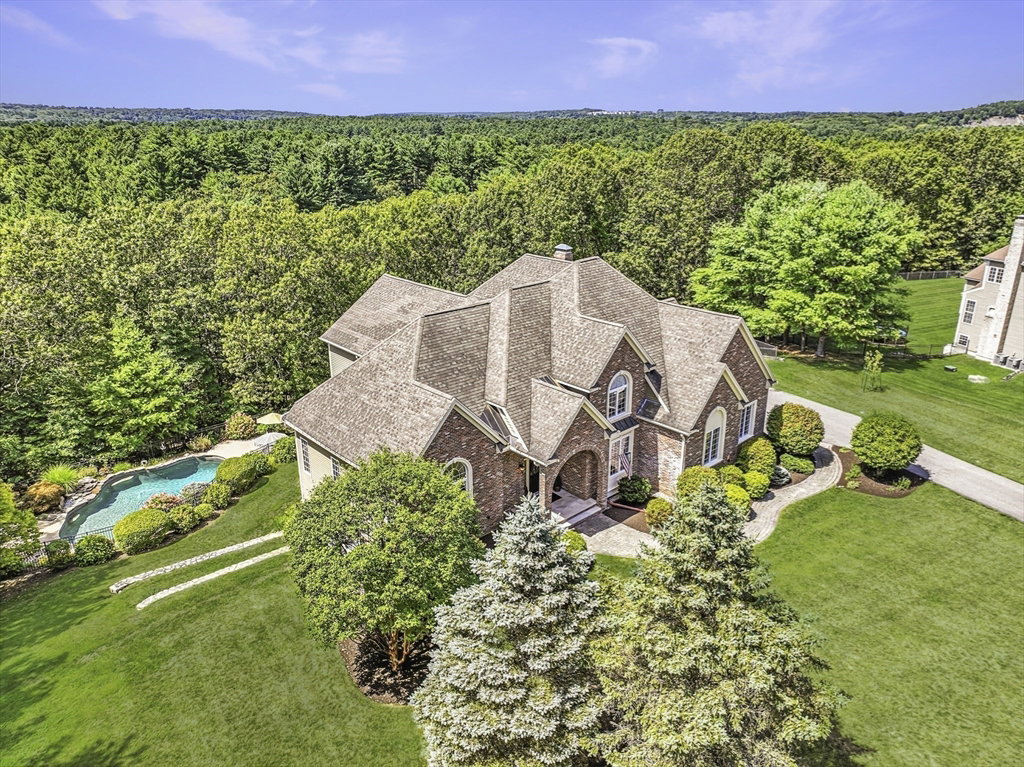


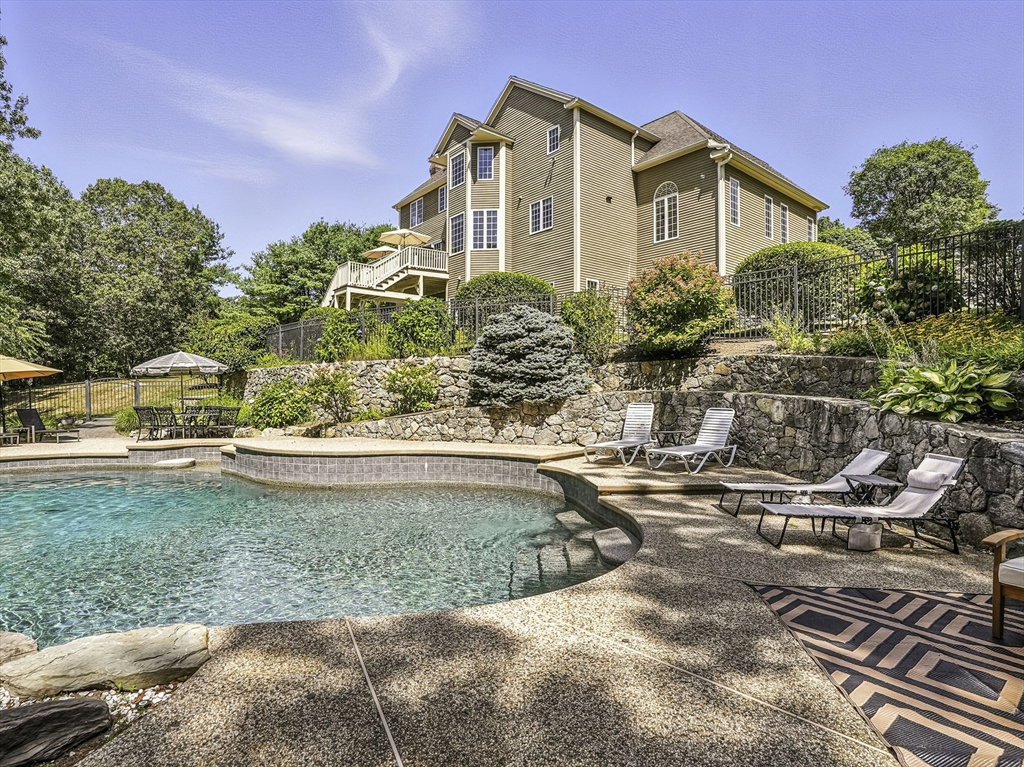


Exquisite, custom-built French Country masterpiece gracefully nestled on 2 private acres in coveted cul-de-sac. Prepare to be captivated by the home’s elegant sophistication, soaring ceilings, intricate millwork & timeless architectural details. Entertain effortlessly in formal living & dining rooms, designed w refined finishes. Sun-drenched chef’s kitchen outfitted w NEW Bosch appliances including refrig, double ovens & flows into expansive family room w stately wood-burning fireplace & access to Trex deck—perfect for BBQs. Work from home in the private office, adorned w French doors. Upstairs, discover 4 en suite bedrooms w hardwood floors & walk-in closets. Walkout lower level w 10-ft ceilings, bar, rec/playroom & full bath. Private backyard oasis awaits w heated pool, cascading waterfall & surrounded by multiple seating areas to for unwind or host gatherings under the stars. New propane heating & CA. Enjoy easy access to top-rated schools, commuter rail, I90/495 & parks.
Listing courtesy of Listing Agent: Kim Foemmel from Listing Office: Foemmel Fine Homes.
The property listing data and information, or the Images, set forth herein were provided to MLS Property Information Network, Inc. from third party sources, including sellers, lessors, landlords and public records, and were compiled by MLS Property Information Network, Inc. The property listing data and information, and the Images, are for the personal, non commercial use of consumers having a good faith interest in purchasing, leasing or renting listed properties of the type displayed to them and may not be used for any purpose other than to identify prospective properties which such consumers may have a good faith interest in purchasing, leasing or renting. MLS Property Information Network, Inc. and its subscribers disclaim any and all representations and warranties as to the accuracy of the property listing data and information, or as to the accuracy of any of the Images, set forth herein.

/u.realgeeks.media/bostonareahomesearch/Boston-Area-Home-Search-Min-Logo.png)