
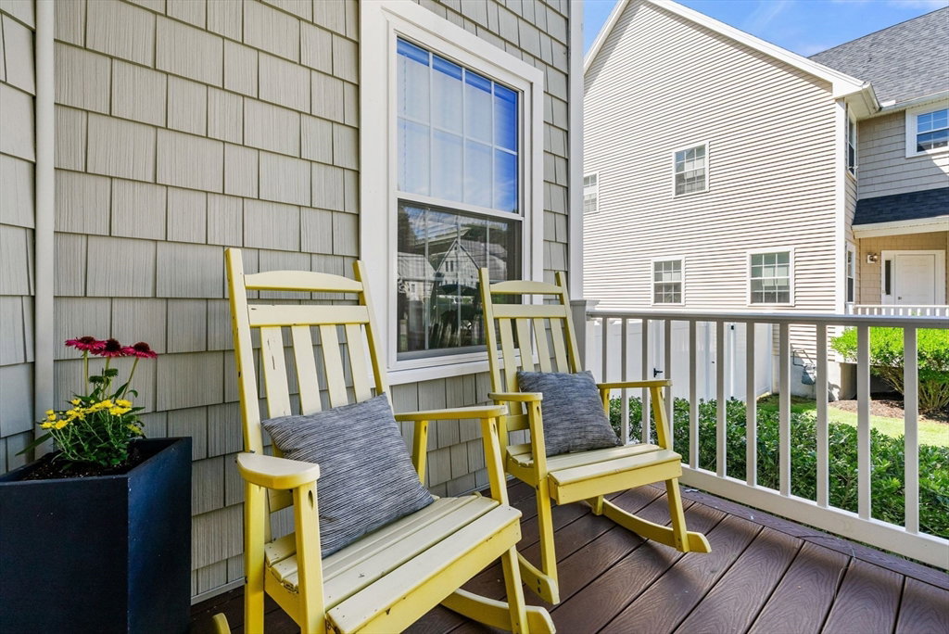


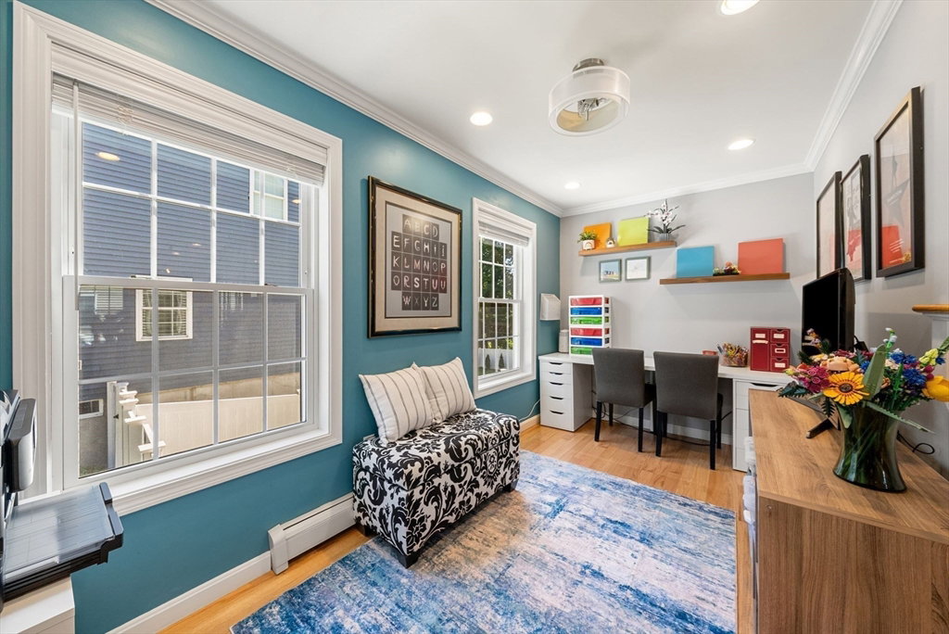


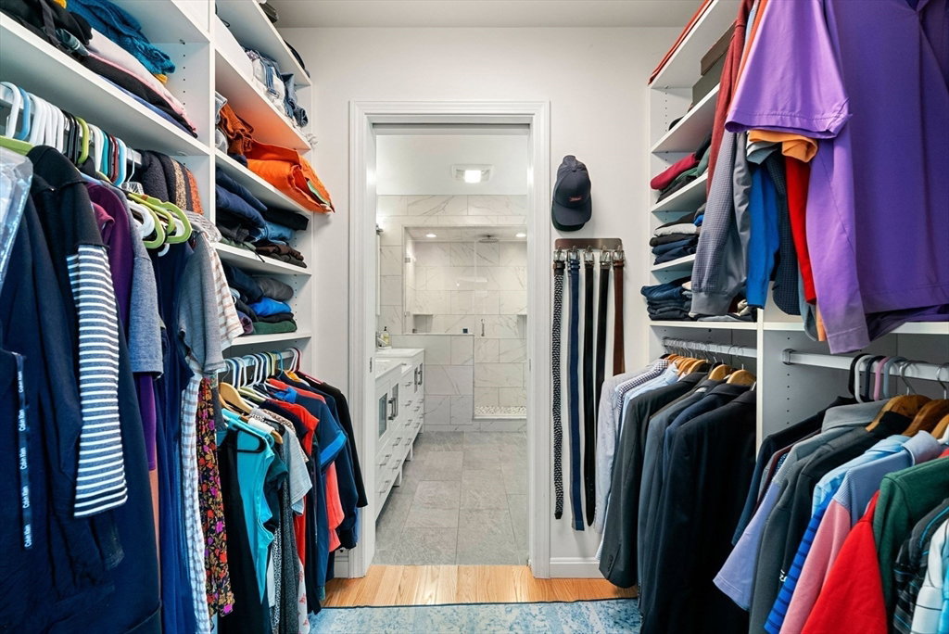


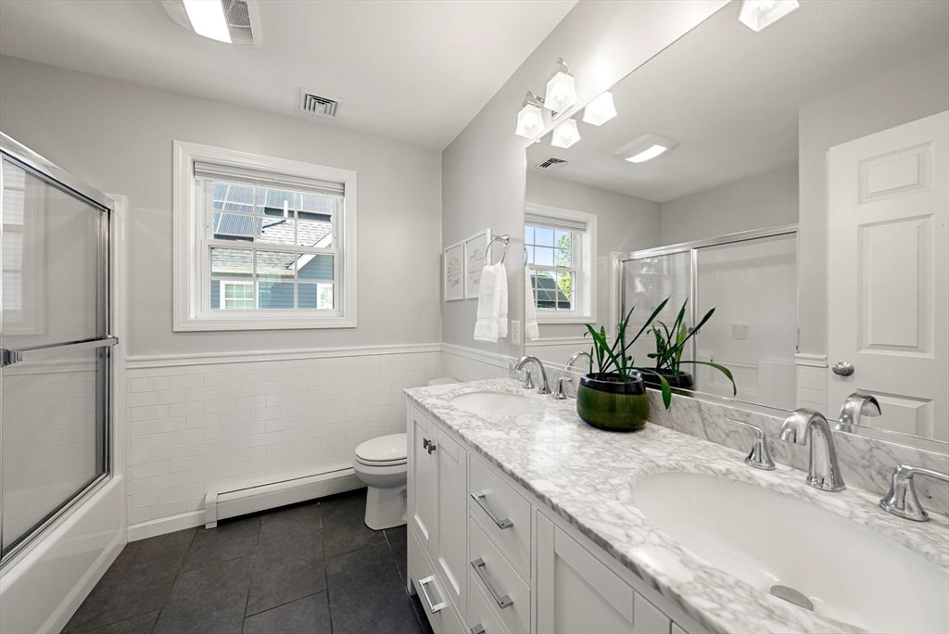


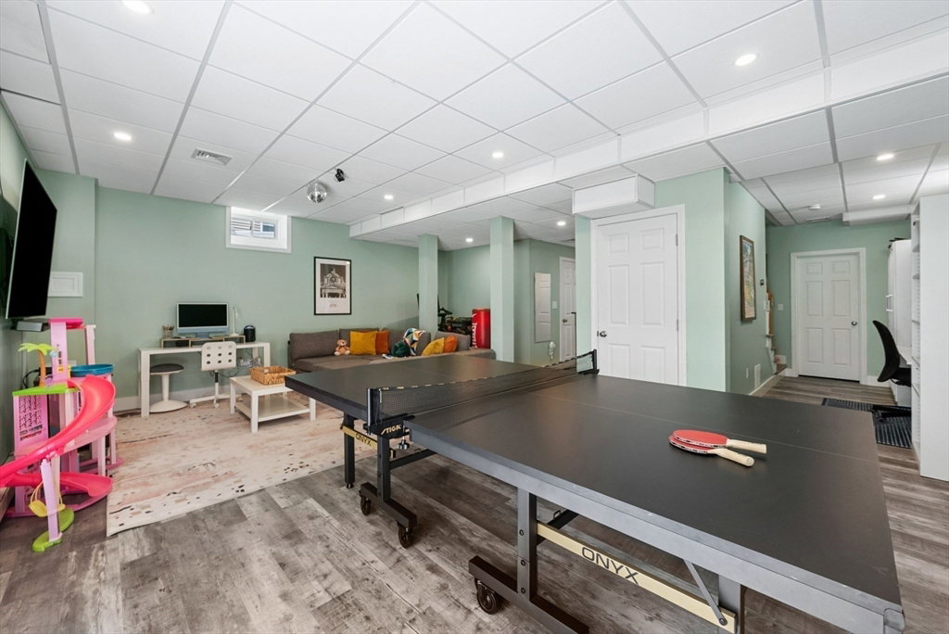


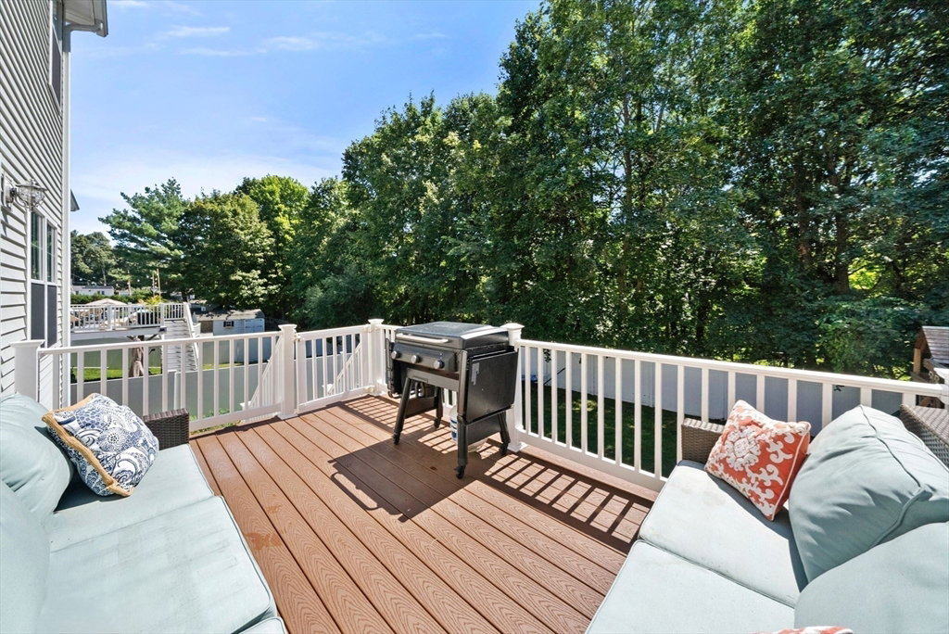


Situated in established Oakdale, this sunny, newer construction home offers generous living across 3 levels. The heart of the home is the main floor w/ its polished open kitchen seamlessly connected to the living room, adjoining dining room & deck – creating a warm setting for gatherings w/ family & friends. An office & powder room complete this level. Upstairs are 4 bedrooms, including a primary suite w/ walk-in closet & luxurious bath, plus another full bath & laundry room. The lower level is exceptionally versatile, w/ a 3rd full bath, 2nd office w/ built-ins & a layout suited for multiple uses: den, game/media room, gym, guest space or playroom. Walk out through French doors to a fenced yard w/ patio & stone firepit. A large attic offers fantastic storage. Additional features: 2-car garage w/ EV charger, shed, hardwood floors & central air. Near Oakdale Elementary, Endicott Station & Paul Park, as well as plentiful shopping & dining, this home combines comfort & modern living.
Listing courtesy of Listing Agent: Donna Charpentier from Listing Office: William Raveis R.E. & Home Services.
The property listing data and information, or the Images, set forth herein were provided to MLS Property Information Network, Inc. from third party sources, including sellers, lessors, landlords and public records, and were compiled by MLS Property Information Network, Inc. The property listing data and information, and the Images, are for the personal, non commercial use of consumers having a good faith interest in purchasing, leasing or renting listed properties of the type displayed to them and may not be used for any purpose other than to identify prospective properties which such consumers may have a good faith interest in purchasing, leasing or renting. MLS Property Information Network, Inc. and its subscribers disclaim any and all representations and warranties as to the accuracy of the property listing data and information, or as to the accuracy of any of the Images, set forth herein.

/u.realgeeks.media/bostonareahomesearch/Boston-Area-Home-Search-Min-Logo.png)