


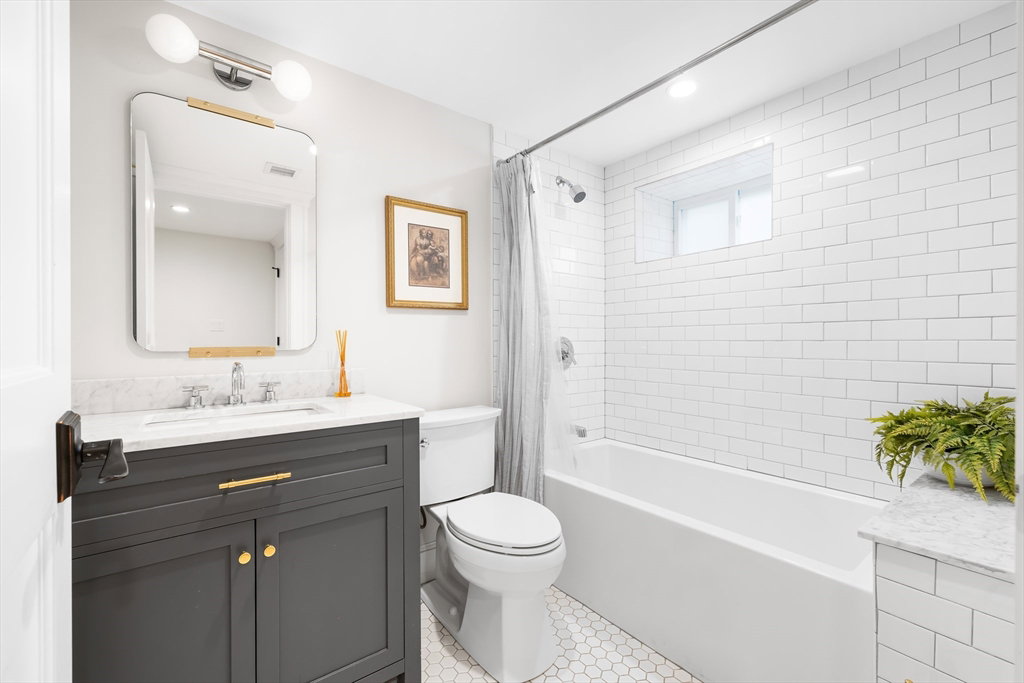


Thoughtfully updated and meticulously maintained, this home blends modern upgrades with everyday comfort. The heart of the home is the renovated (2017) kitchen, which flows into the dining area and out to a composite back deck (2020)—perfect for entertaining. A well-loved mudroom off the back door adds convenience, while the sun-filled front living room features custom built-ins and a gas fireplace. Central HVAC and updated plumbing (2017) ensure year-round comfort. All four bathrooms have been stylishly renovated. The finished lower level offers a family room, office, and full bath—ideal for guests, remote work, or play. The third floor adds even more versatility with a private guest room and a full gym. A new composite front porch (2024) enhances curb appeal, and the 2-car garage adds functionality. Located just steps from PQ Park and offering easy access to Cambridge and Boston via Belmont Avenue, this home is a rare blend of location, charm, and thoughtful upgrades.
Listing courtesy of Listing Agent: DiDuca Properties from Listing Office: Commonwealth Standard Realty Advisors.
The property listing data and information, or the Images, set forth herein were provided to MLS Property Information Network, Inc. from third party sources, including sellers, lessors, landlords and public records, and were compiled by MLS Property Information Network, Inc. The property listing data and information, and the Images, are for the personal, non commercial use of consumers having a good faith interest in purchasing, leasing or renting listed properties of the type displayed to them and may not be used for any purpose other than to identify prospective properties which such consumers may have a good faith interest in purchasing, leasing or renting. MLS Property Information Network, Inc. and its subscribers disclaim any and all representations and warranties as to the accuracy of the property listing data and information, or as to the accuracy of any of the Images, set forth herein.

/u.realgeeks.media/bostonareahomesearch/Boston-Area-Home-Search-Min-Logo.png)