


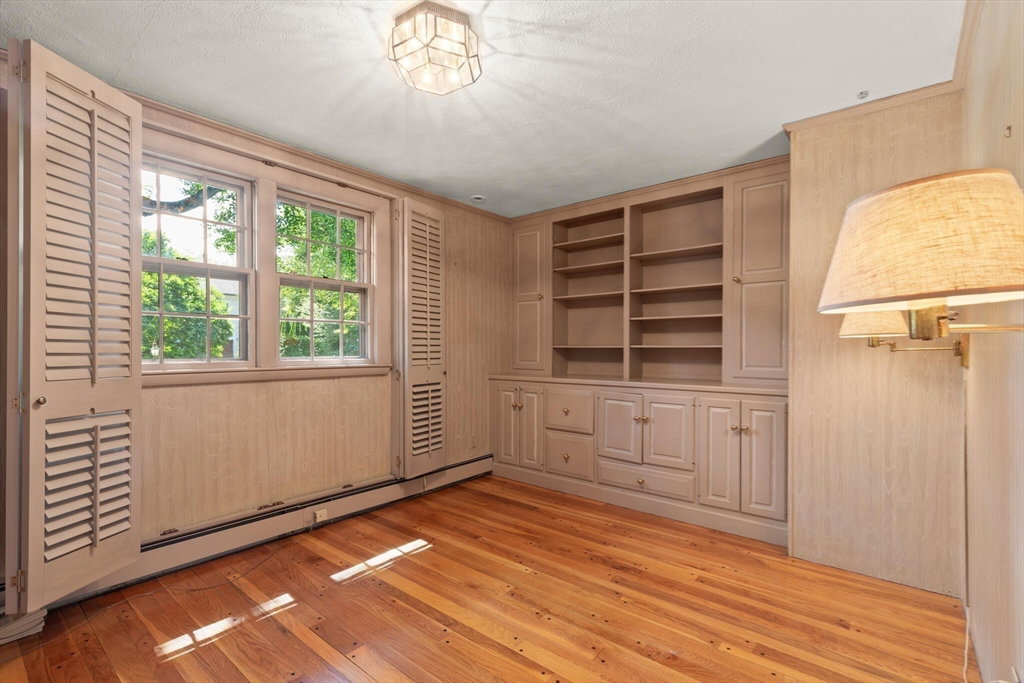


Step into timeless potential in this architecturally striking home, set on exquisitely landscaped grounds, in Belmont Hill, that feel like a private resort. From the marble foyer to the elegant step down living room with a marble fireplace, every detail offers the chance to craft something extraordinary. A custom built formal dining room, created for hosting on a grand scale, complements the flowing floor plan. The kitchen, informal dining, and family room overlook the lush rear yard and gunite pool, making entertaining seamless. The generous primary suite boasts a walk-in and additional closets, spa like bath with skylights, and serene garden views. Two more bedrooms with en suite baths, a stately office with fireplace, and a versatile upstairs loft with a balcony add to the appeal. The retro lower level adds personality or potential. The tropical feeling backyard is lush, private, and alive with birdsong. This is more than a home. It's a canvas waiting for your masterpiece.
Listing courtesy of Listing Agent: Kristen Rice from Listing Office: William Raveis R.E. & Home Services.
The property listing data and information, or the Images, set forth herein were provided to MLS Property Information Network, Inc. from third party sources, including sellers, lessors, landlords and public records, and were compiled by MLS Property Information Network, Inc. The property listing data and information, and the Images, are for the personal, non commercial use of consumers having a good faith interest in purchasing, leasing or renting listed properties of the type displayed to them and may not be used for any purpose other than to identify prospective properties which such consumers may have a good faith interest in purchasing, leasing or renting. MLS Property Information Network, Inc. and its subscribers disclaim any and all representations and warranties as to the accuracy of the property listing data and information, or as to the accuracy of any of the Images, set forth herein.

/u.realgeeks.media/bostonareahomesearch/Boston-Area-Home-Search-Min-Logo.png)