


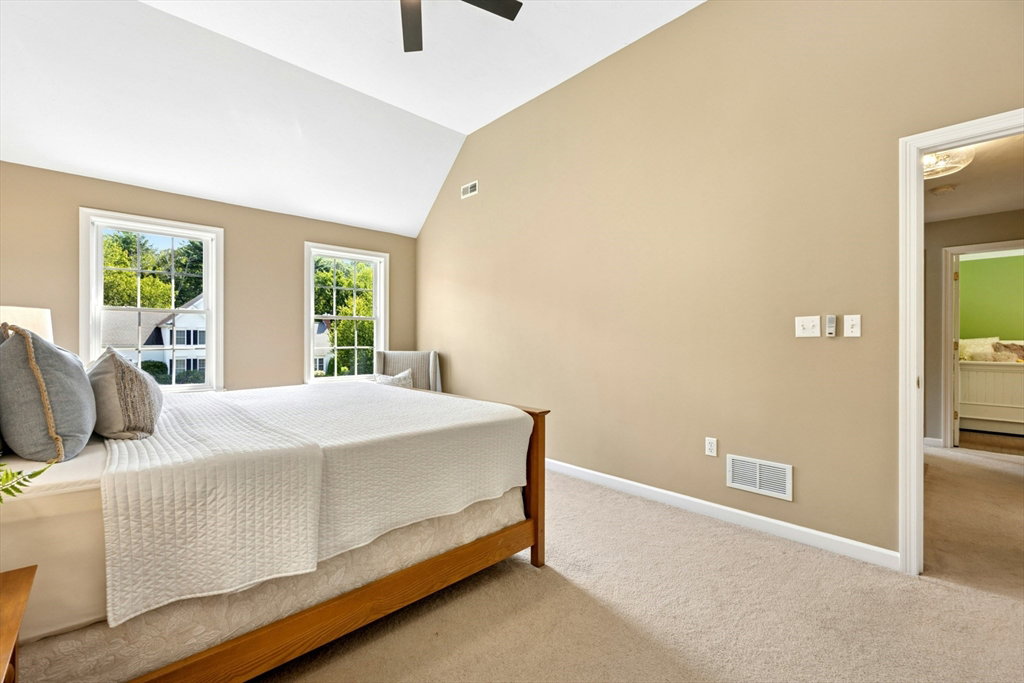


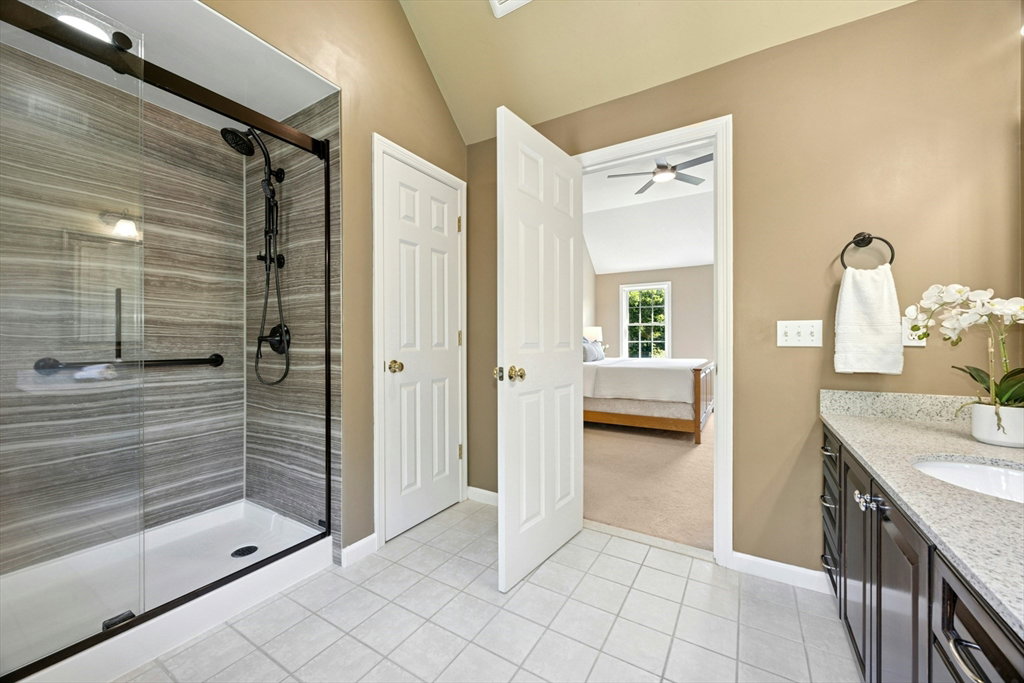


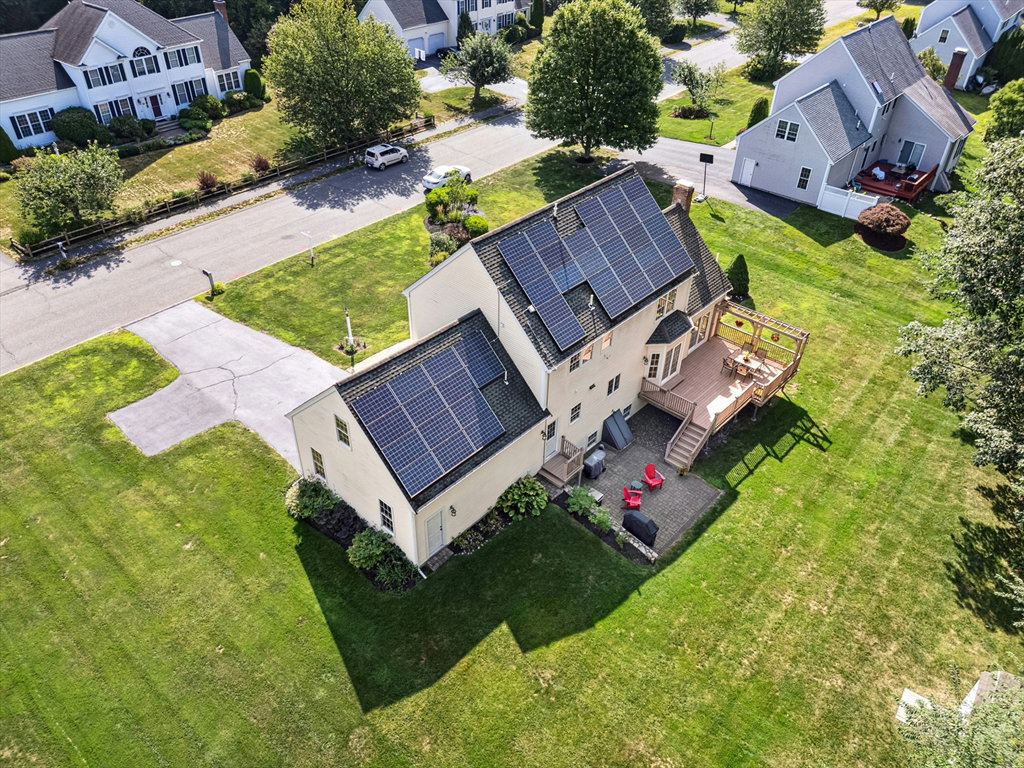


Welcome to 26 Hardwick Road, a beautifully crafted colonial home set on an acre of land in one of Ashland’s most desirable neighborhoods. The first floor features a vaulted ceiling living room with a wood-burning fireplace, an open-plan kitchen with an eat-in area plus, a bright dining room, & a private office! The expansive deck and patio provide additional outdoor living space for you to enjoy. Upstairs, you will find four bedrooms. The primary suite provides an updated full bathroom, large walk-in closet & extra unfinished storage space. Two of the additional bedrooms feature hardwood floors & ample storage. The finished basement, complete with a full bathroom, will provide space for entertaining friends and family. With an updated kitchen, baths, and solar panels, this home combines classic New England elegance with modern updates and exceptional value. Enjoy the proximity to top-rated schools, commuter routes, and neighborhood amenities. Schedule your appointment today!
Listing courtesy of Listing Agent: MetroWest Lifestyle Group from Listing Office: RE/MAX Executive Realty.
The property listing data and information, or the Images, set forth herein were provided to MLS Property Information Network, Inc. from third party sources, including sellers, lessors, landlords and public records, and were compiled by MLS Property Information Network, Inc. The property listing data and information, and the Images, are for the personal, non commercial use of consumers having a good faith interest in purchasing, leasing or renting listed properties of the type displayed to them and may not be used for any purpose other than to identify prospective properties which such consumers may have a good faith interest in purchasing, leasing or renting. MLS Property Information Network, Inc. and its subscribers disclaim any and all representations and warranties as to the accuracy of the property listing data and information, or as to the accuracy of any of the Images, set forth herein.

/u.realgeeks.media/bostonareahomesearch/Boston-Area-Home-Search-Min-Logo.png)