


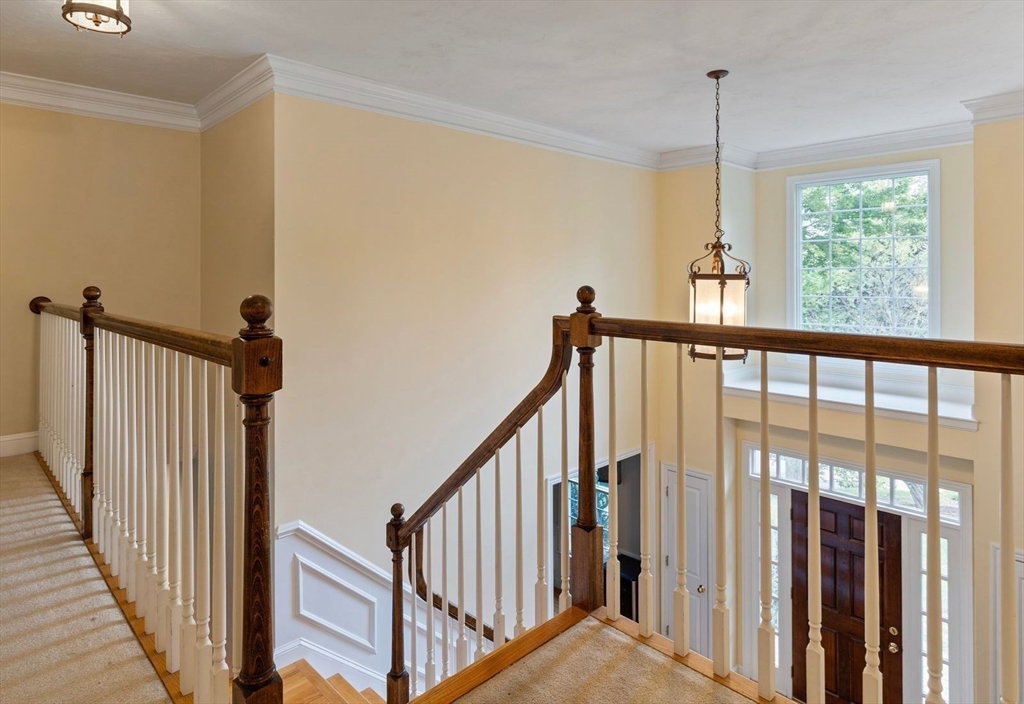


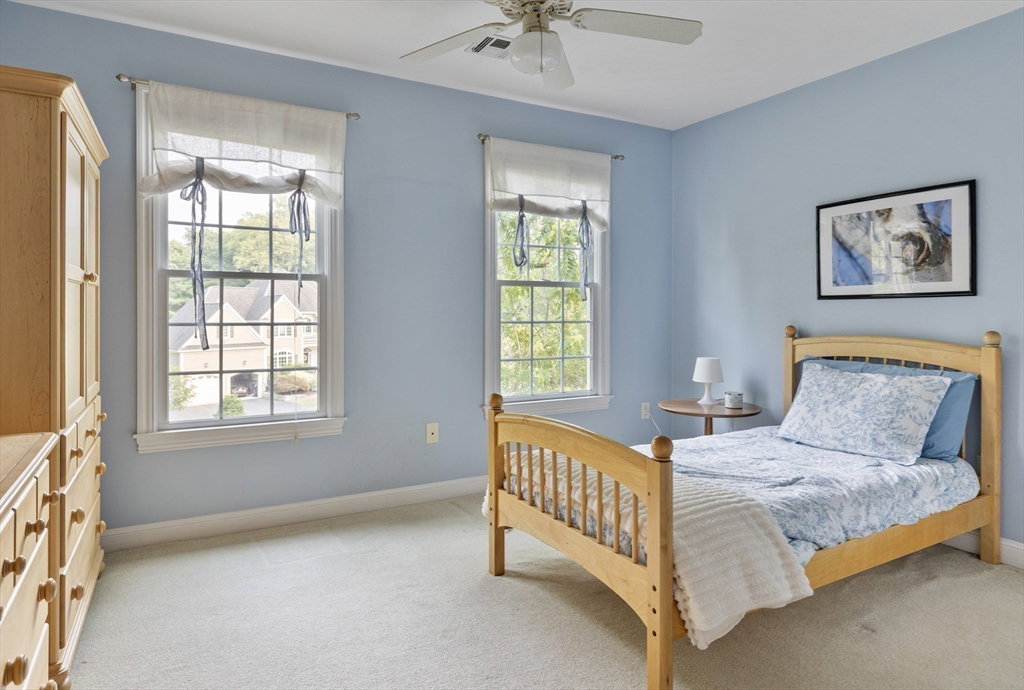


Rare 5-bedroom 3.5 Bath Colonial with 3 car garage in Carriage Hills Estates! Features fabulous open floor plan w/ 10 Rooms, private 1st floor office with built ins, town water, sewer & natural gas all sited on a cul-de-sac proximate to train station, top ranked schools, end of street school bus stop and downtown! Stunning cathedral ceiling fireplaced Family Room opens to cherry Kitchen w/ center island, granite counters, Subzero fridge, Wolf induction cooktop, new microwave, new dishwasher, double ovens, eat-in dining area & Kitchen Pantry with side entry. Two story Foyer w/ split stair leads to Dining Room, Living Room & Kitchen. Hardwood floors 1st floor. Cathedral Primary Bedroom w/ walk-in organized closet & ensuite Bath w/ double sink vanity, tiled shower, jacuzzi, commode & linen closet. 2 Bedrooms share Jack & Jill Bath; 1 Bedroom with ensuite Bath & 5th Bedroom with hallway access to Bath. Picturesque grounds w/ stunning views, private setting, fenced patio & abuts open space!
Listing courtesy of Listing Agent: Kathleen Williamson from Listing Office: Berkshire Hathaway HomeServices Commonwealth Real Estate.
The property listing data and information, or the Images, set forth herein were provided to MLS Property Information Network, Inc. from third party sources, including sellers, lessors, landlords and public records, and were compiled by MLS Property Information Network, Inc. The property listing data and information, and the Images, are for the personal, non commercial use of consumers having a good faith interest in purchasing, leasing or renting listed properties of the type displayed to them and may not be used for any purpose other than to identify prospective properties which such consumers may have a good faith interest in purchasing, leasing or renting. MLS Property Information Network, Inc. and its subscribers disclaim any and all representations and warranties as to the accuracy of the property listing data and information, or as to the accuracy of any of the Images, set forth herein.

/u.realgeeks.media/bostonareahomesearch/Boston-Area-Home-Search-Min-Logo.png)