


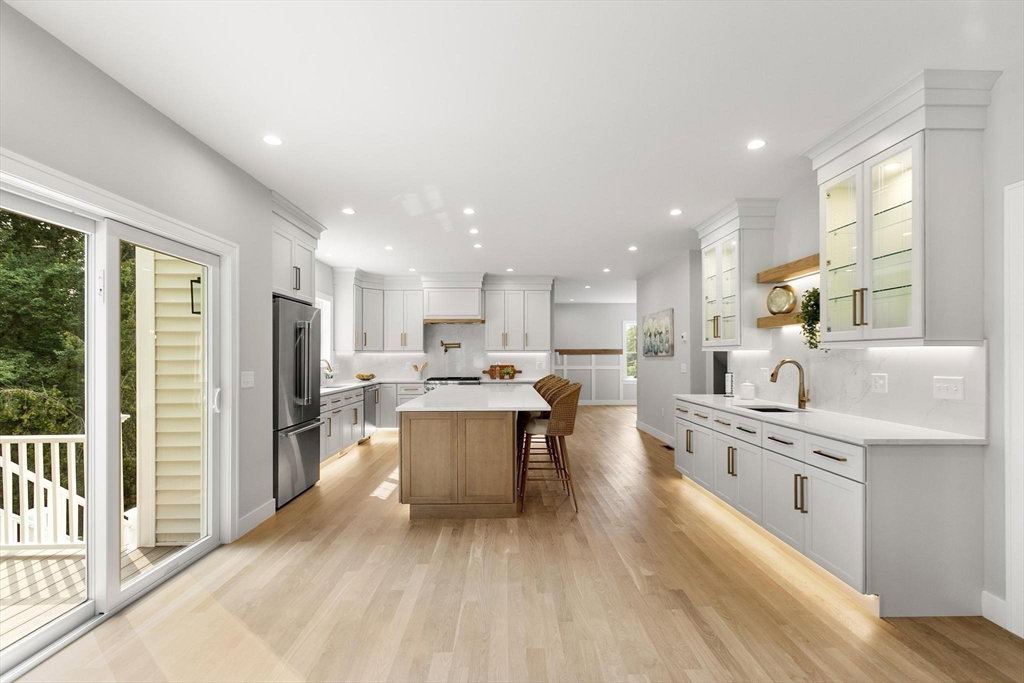
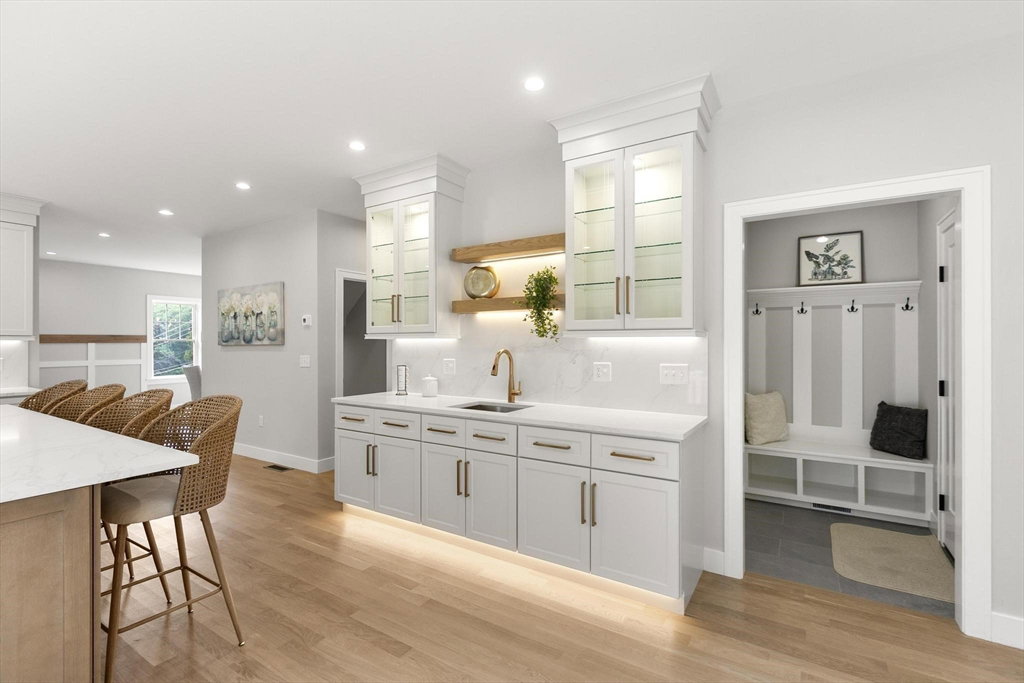


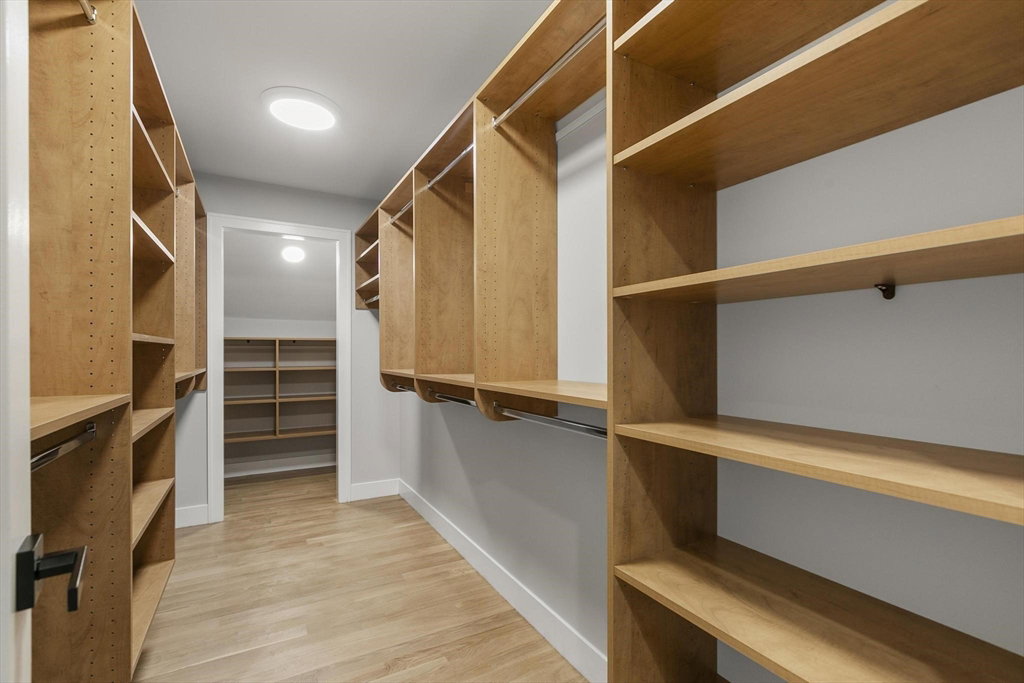


PRICE IMPROVEMENT! 29 BeaverbrookRd where luxury design meets everyday comfort in Burlington’s sought-after Fox Hill area. This exceptional 5-bed, 4.5-bath new construction offers 5,000sf of refined living space across three levels plus future expandable walk-up attic. White oak hardwood flrs, custom millwork, and sophisticated designer LED lighting.The chef’s kitchen stuns with Thermador appliances, oversized quartz island, walk-in full butler’s pantry,wet bar, pot filler, and floating oak shelving. The primary suite features three walk-in closets, bonus flex space and a full bath w radiant heat floors and soaking tub. The walk-out lower level includes 52 ft of sunny finished space-a bedroom, wet bar, full bath, a full entertainment area plus lots of storage. Highlights include a composite deck, stone patio with fire pit,irrigation, 2-car garage, tankless hot water,4-zone HVAC, town water/sewer, and an unfinished walk-up attic ready for future expansion.Enjoy all Burlington amenities!
Listing courtesy of Listing Agent: Beverlee Vidoli from Listing Office: RE/MAX Realty Experts.
The property listing data and information, or the Images, set forth herein were provided to MLS Property Information Network, Inc. from third party sources, including sellers, lessors, landlords and public records, and were compiled by MLS Property Information Network, Inc. The property listing data and information, and the Images, are for the personal, non commercial use of consumers having a good faith interest in purchasing, leasing or renting listed properties of the type displayed to them and may not be used for any purpose other than to identify prospective properties which such consumers may have a good faith interest in purchasing, leasing or renting. MLS Property Information Network, Inc. and its subscribers disclaim any and all representations and warranties as to the accuracy of the property listing data and information, or as to the accuracy of any of the Images, set forth herein.

/u.realgeeks.media/bostonareahomesearch/Boston-Area-Home-Search-Min-Logo.png)