


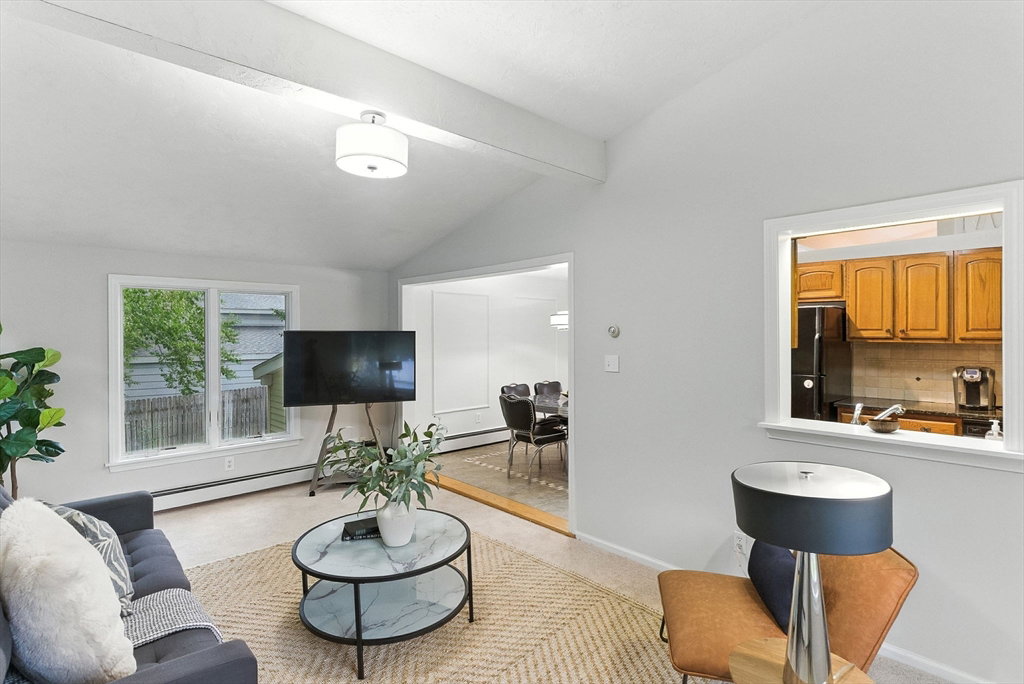


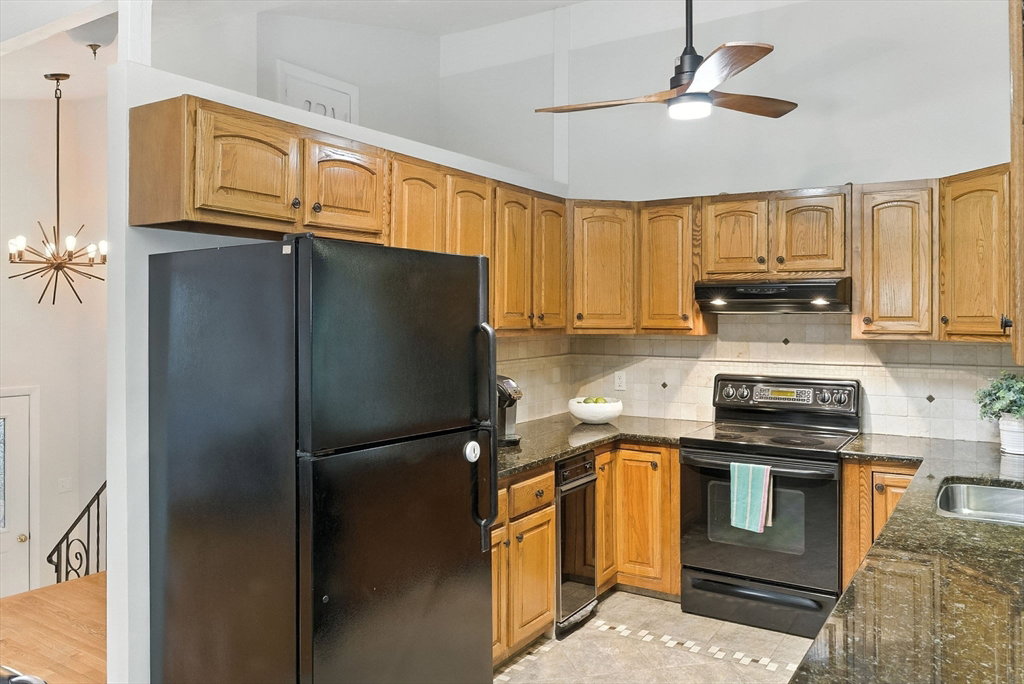


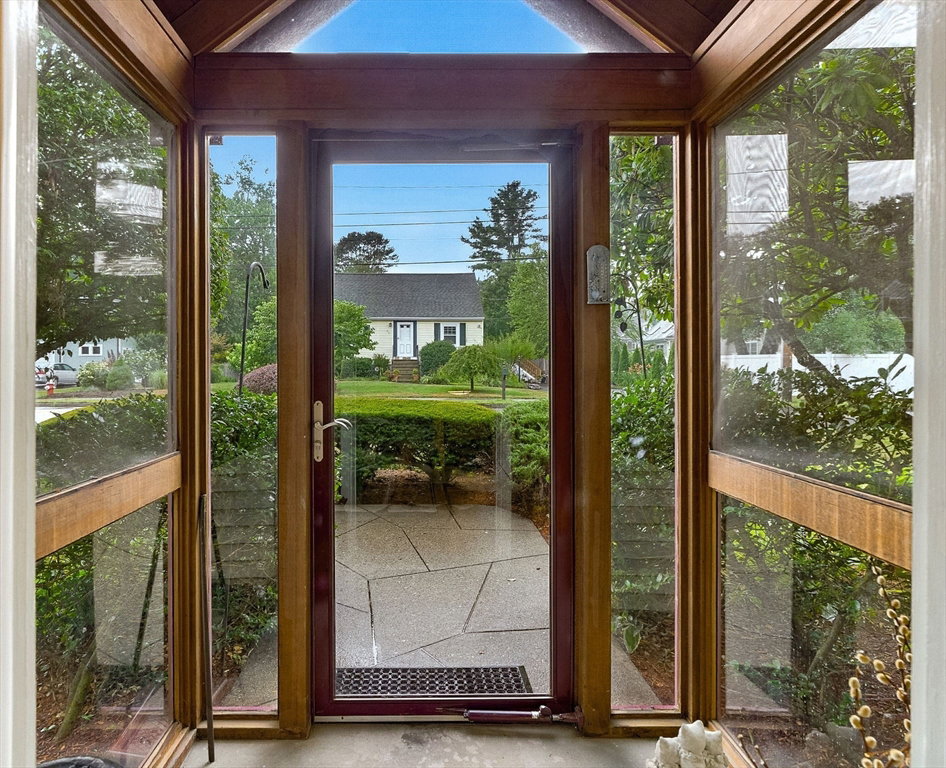


Step on in to this upbeat contemporary home! Soaring ceilings set the tone and you know you have found something special. On the top of every buyer's wish list is an open floor plan and we certainly have that here! The oak and granite kitchen is central to it all and we love how the light pours in from the skylight. The family room addition is a favorite spot, as is the adjacent porch- an ideal place to take in the flat, fenced yard complete with inground pool, deck and shed. Head back inside to find 3 bedrooms on the main level, all with hardwood floors. An updated bath is on this floor as well. Once you get to the lower level you will be pleased to find more living space, with a family room, bedroom and den space. One car garage. 5 ductless mini-splits keep the house cool all summer, while gas heat warms all winter. Convenient location close to the town forest, Minuteman Bikeway and easy access to Lexington and 128/95. Welcome home!
Listing courtesy of Listing Agent: Team Suzanne and Company from Listing Office: Compass.
The property listing data and information, or the Images, set forth herein were provided to MLS Property Information Network, Inc. from third party sources, including sellers, lessors, landlords and public records, and were compiled by MLS Property Information Network, Inc. The property listing data and information, and the Images, are for the personal, non commercial use of consumers having a good faith interest in purchasing, leasing or renting listed properties of the type displayed to them and may not be used for any purpose other than to identify prospective properties which such consumers may have a good faith interest in purchasing, leasing or renting. MLS Property Information Network, Inc. and its subscribers disclaim any and all representations and warranties as to the accuracy of the property listing data and information, or as to the accuracy of any of the Images, set forth herein.

/u.realgeeks.media/bostonareahomesearch/Boston-Area-Home-Search-Min-Logo.png)