


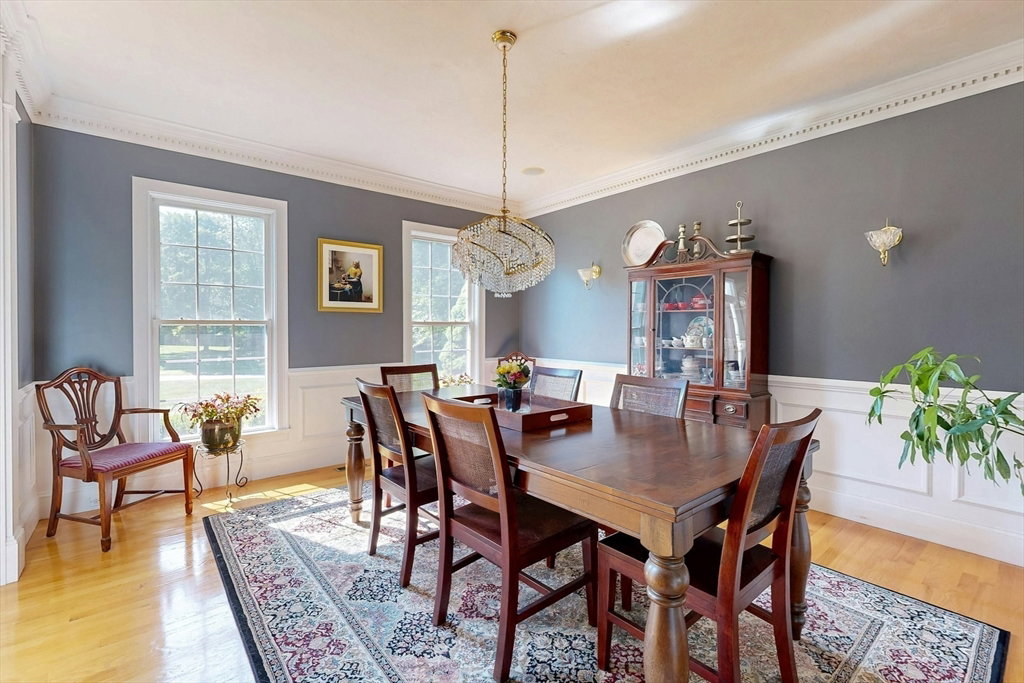





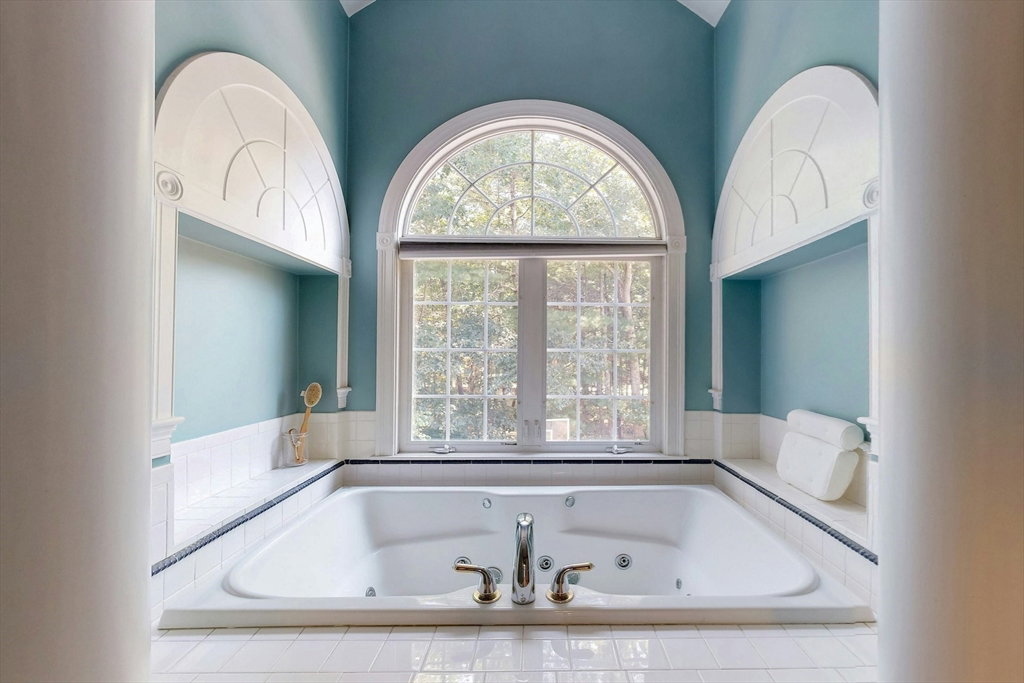


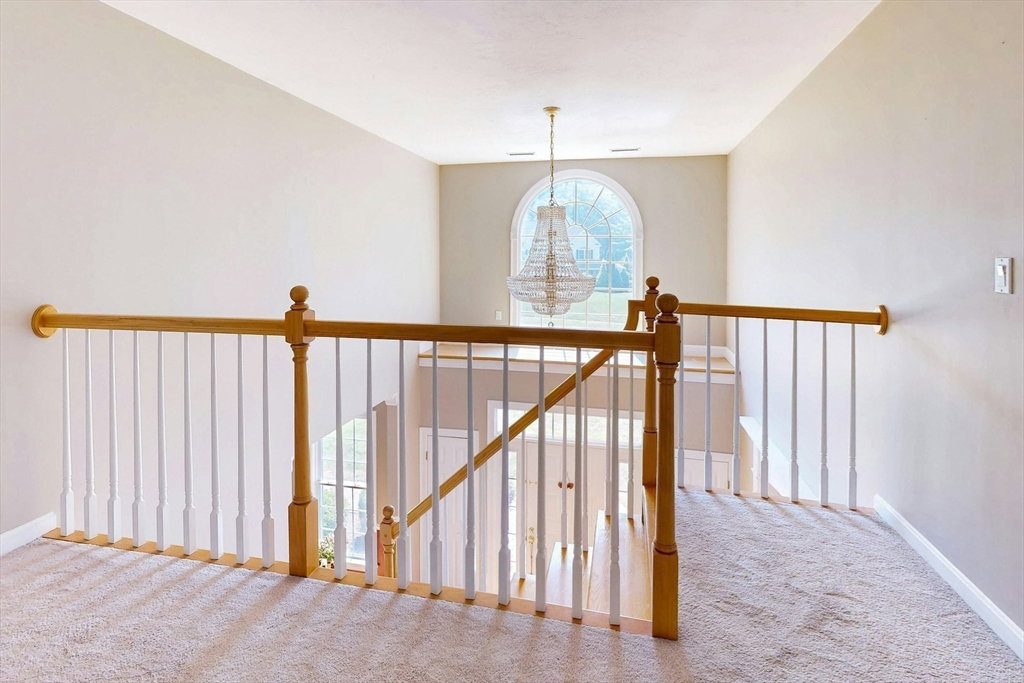


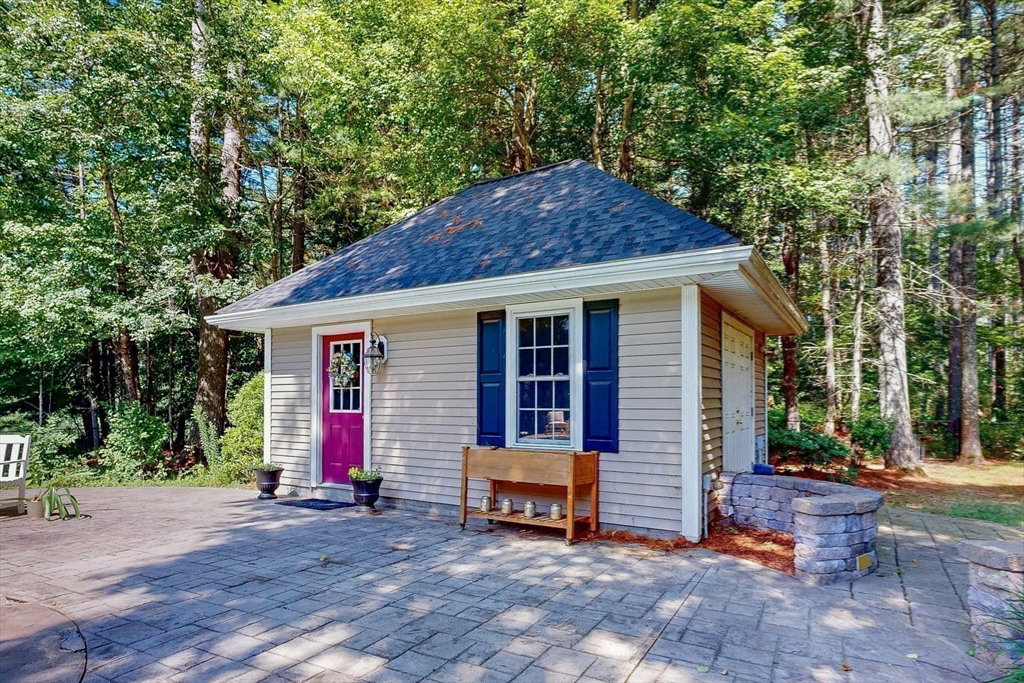


Nestled in the exclusive enclave of River Bend Estates in West Upton, this elegant Colonial blends timeless charm with modern comforts. Featuring 4 bedrooms, 3.5 baths, and a private backyard oasis with a heated gunite pool and waterfall spa, this home is perfect for everyday living and entertaining. The open-concept kitchen overlooks the lush yard and connects to a spacious family room with fireplace and a serene sunroom. The main floor also offers formal living and dining rooms, a home office, half bath, and laundry. Upstairs, the luxurious primary suite boasts a seating area, two walk-in closets, and a spa-like bath with jetted tub and walk-in shower. Three additional bedrooms share a skylit full bath. The lower level includes a versatile bonus room, full bath, and large unfinished basement for storage. Set on 1.84 acres with a fenced yard, 3-car garage, and ample parking, this home offers refined living in a prime location. Welcome home!
Listing courtesy of Listing Agent: Murray/Gresenz Group from Listing Office: Compass.
The property listing data and information, or the Images, set forth herein were provided to MLS Property Information Network, Inc. from third party sources, including sellers, lessors, landlords and public records, and were compiled by MLS Property Information Network, Inc. The property listing data and information, and the Images, are for the personal, non commercial use of consumers having a good faith interest in purchasing, leasing or renting listed properties of the type displayed to them and may not be used for any purpose other than to identify prospective properties which such consumers may have a good faith interest in purchasing, leasing or renting. MLS Property Information Network, Inc. and its subscribers disclaim any and all representations and warranties as to the accuracy of the property listing data and information, or as to the accuracy of any of the Images, set forth herein.

/u.realgeeks.media/bostonareahomesearch/Boston-Area-Home-Search-Min-Logo.png)