
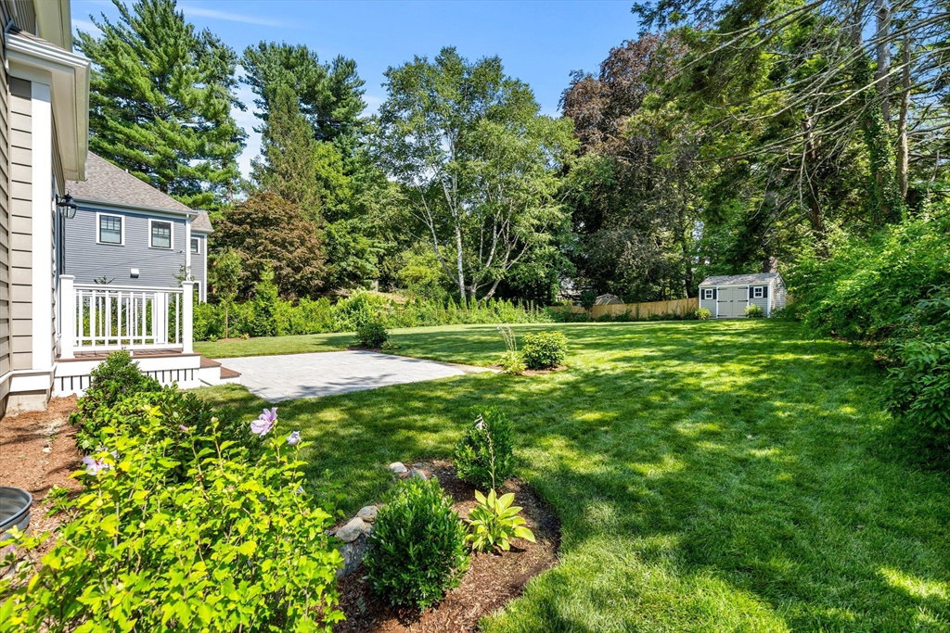


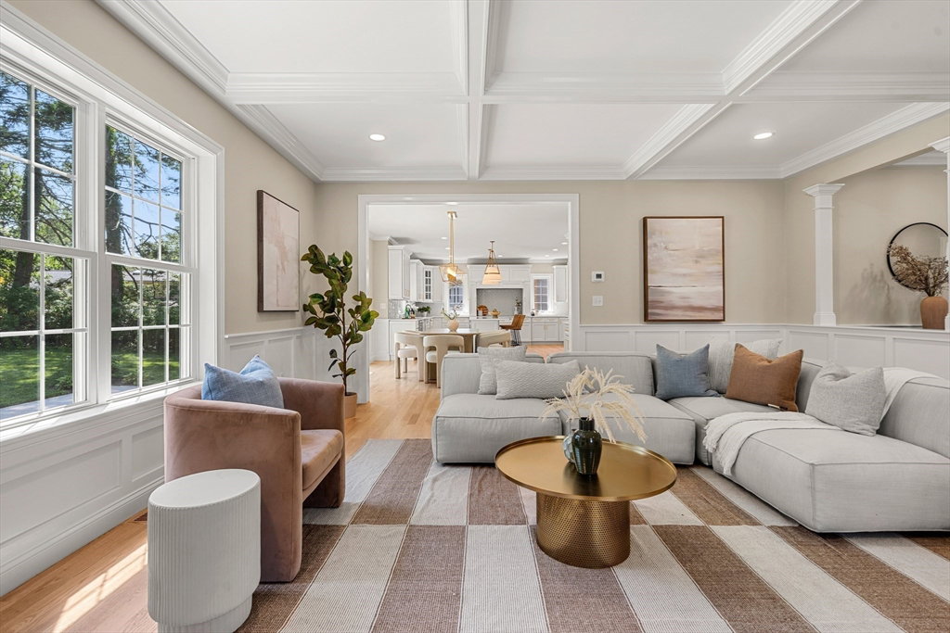


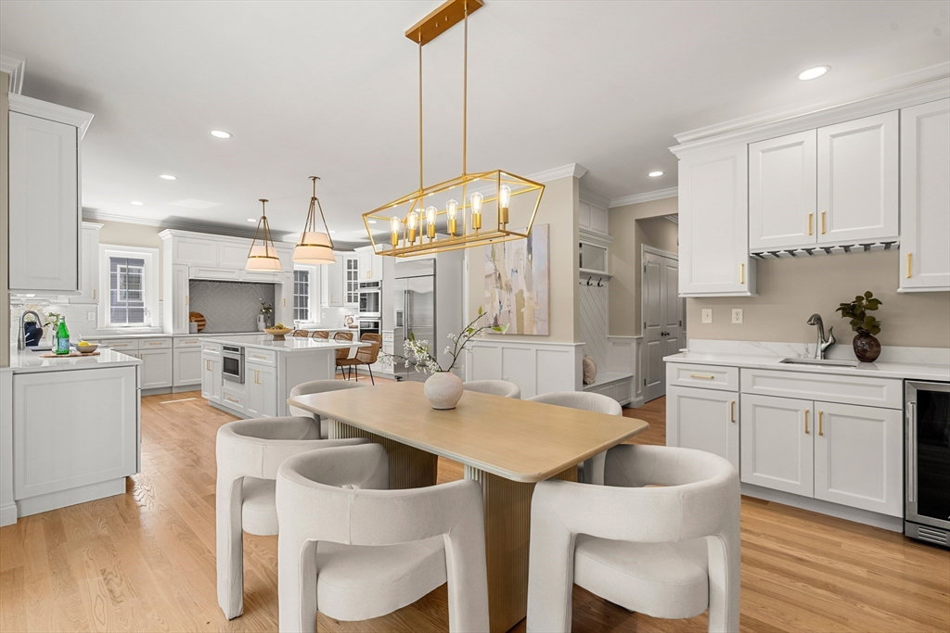


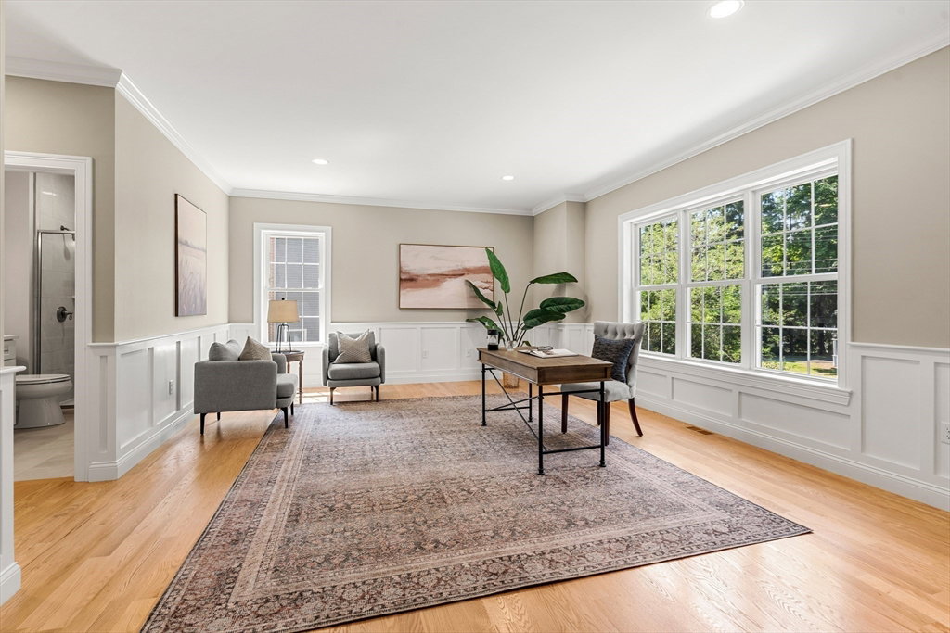


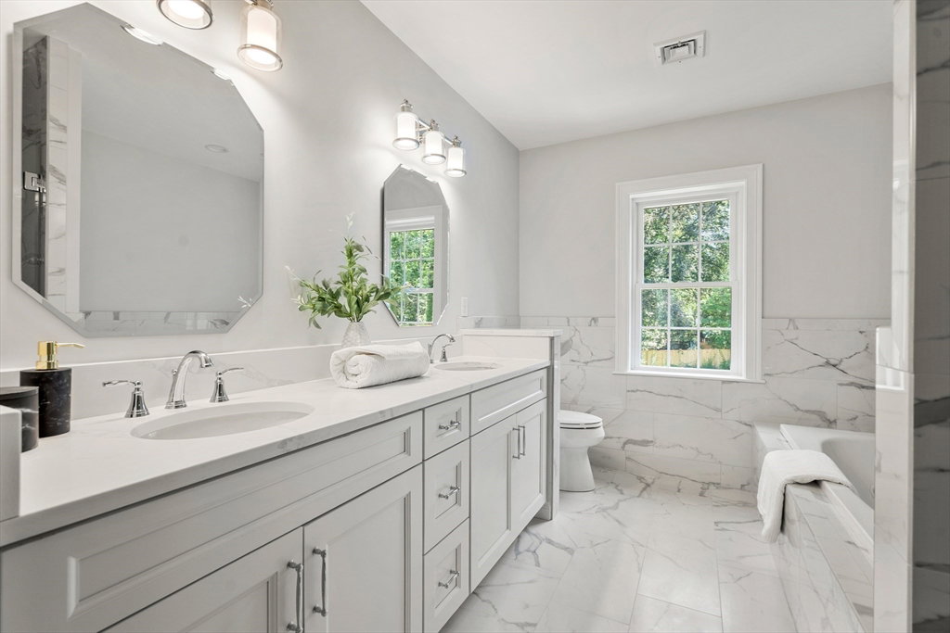
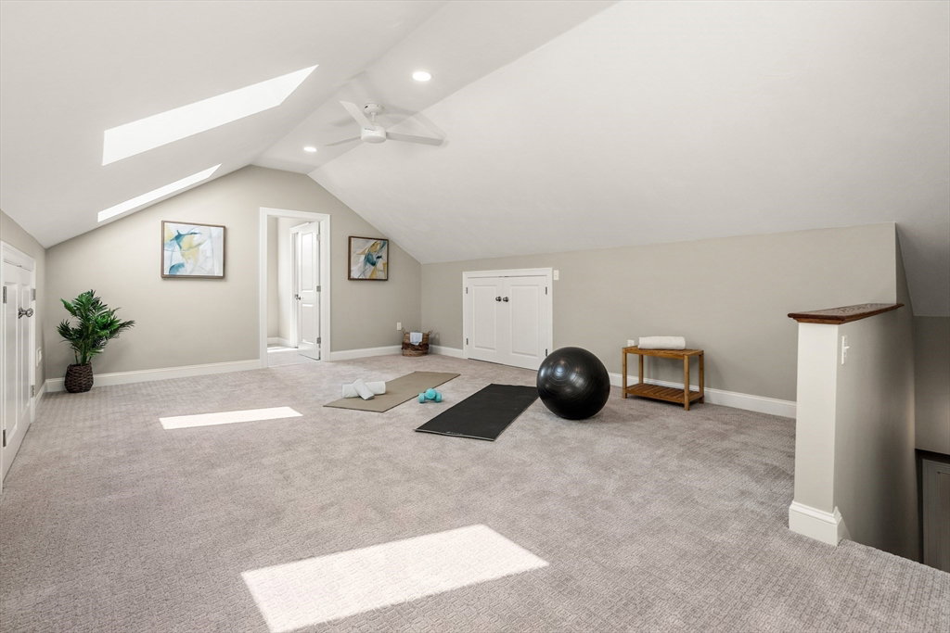


Welcome to 20 Larchmont Lane, a stunning brand new 5-Br, 7 Bth Colonial set on an expansive, beautifully landscaped lot in one of Lexington’s most desirable neighborhoods. Bright and airy across four finished levels, this home offers exceptional space and flexibility for modern living. The heart of the home is a sunfilled family room that opens to a chef’s dream kitchen—complete with GE Monogram appliances, custom cabinetry, a walk-in pantry, and a generous island perfect for gathering. Elegant formal spaces flow seamlessly for entertaining, while a spacious home office/guest suite with a full bath provides comfort and privacy for visitors or remote work. Upstairs, the luxurious primary suite features a spa-like bath and walk-in closet, and all of the bedrooms are well-appointed with en-suite or adjacent baths. Finished 3rd floor and lower level offers bonus space for playroom, fitness and furnished Home Theater!. With a huge yard and abundant natural light, this home truly has it all.
Listing courtesy of Listing Agent: Mark Lesses Group from Listing Office: Coldwell Banker Realty - Lexington.
The property listing data and information, or the Images, set forth herein were provided to MLS Property Information Network, Inc. from third party sources, including sellers, lessors, landlords and public records, and were compiled by MLS Property Information Network, Inc. The property listing data and information, and the Images, are for the personal, non commercial use of consumers having a good faith interest in purchasing, leasing or renting listed properties of the type displayed to them and may not be used for any purpose other than to identify prospective properties which such consumers may have a good faith interest in purchasing, leasing or renting. MLS Property Information Network, Inc. and its subscribers disclaim any and all representations and warranties as to the accuracy of the property listing data and information, or as to the accuracy of any of the Images, set forth herein.

/u.realgeeks.media/bostonareahomesearch/Boston-Area-Home-Search-Min-Logo.png)