





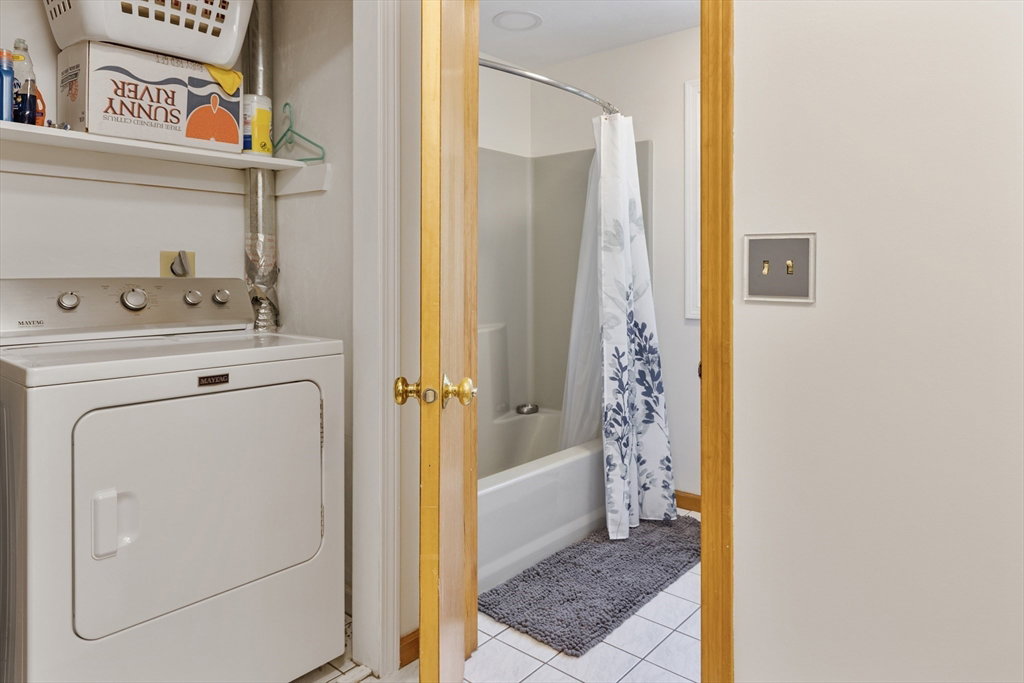


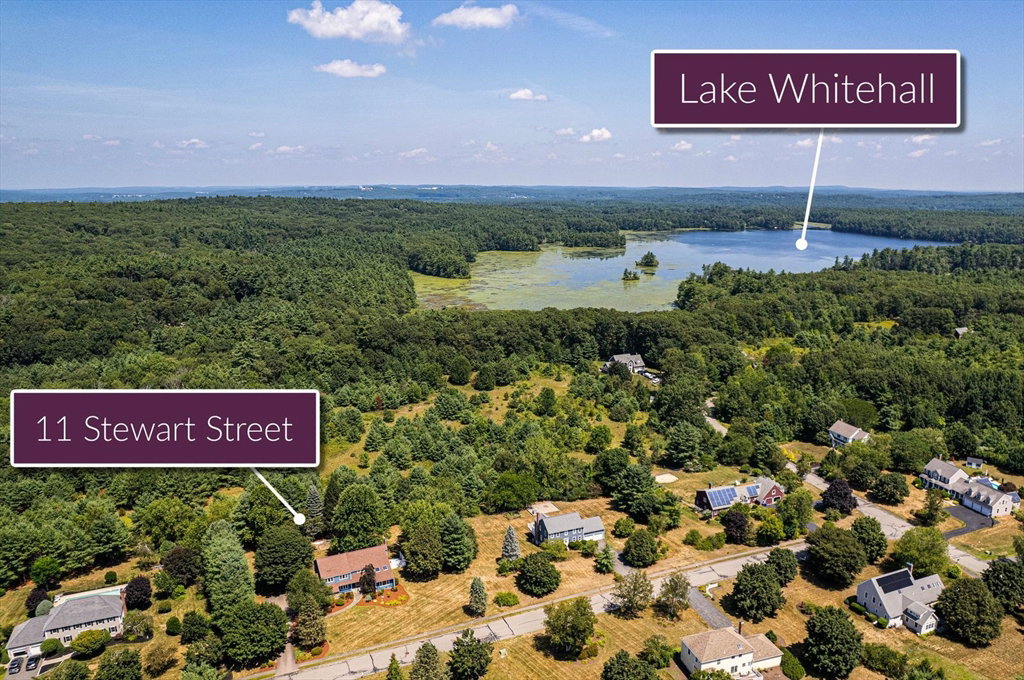


GORGEOUS 2022 HIGH-END KITCHEN RENOVATION offered in this 4000 SF Contemporary in sought after Hopkinton Springs, a neighborhood on the shores of Lake Whitehall w/ access to an 8-mile trail around the lake & year-round recreational activities where hiking, kayaking, fishing & cross-country skiing are steps away! Fantastic Open floor w/ Kitchen wide open to pretty stone fireplaced Family Room for 54' total length! Sun splashed Sun Room. Step down vaulted Living Room w/ skylights. Banquet size Dining Room! Two half baths. Vaulted Primary Bedroom w/ 2 skylights, several closets, ensuite Bath & Loft Office! Good sized secondary Bedrooms & Hall Bath/Laundry. Finished walkout lower level Great Room, Office, Bonus Room plus 2 storage rooms. 2020 Burnham Boiler, Water Heater & 1st floor AC; 2009 Roof; 2006 2nd floor AC. Beautiful, private well-landscaped level lot perfect for outdoor activities & gatherings w/ hot tub included! Top rated schools & easy access to 495, MA Pike & commuter rail!
Listing courtesy of Listing Agent: Kathleen Williamson from Listing Office: Berkshire Hathaway HomeServices Commonwealth Real Estate.
The property listing data and information, or the Images, set forth herein were provided to MLS Property Information Network, Inc. from third party sources, including sellers, lessors, landlords and public records, and were compiled by MLS Property Information Network, Inc. The property listing data and information, and the Images, are for the personal, non commercial use of consumers having a good faith interest in purchasing, leasing or renting listed properties of the type displayed to them and may not be used for any purpose other than to identify prospective properties which such consumers may have a good faith interest in purchasing, leasing or renting. MLS Property Information Network, Inc. and its subscribers disclaim any and all representations and warranties as to the accuracy of the property listing data and information, or as to the accuracy of any of the Images, set forth herein.

/u.realgeeks.media/bostonareahomesearch/Boston-Area-Home-Search-Min-Logo.png)