


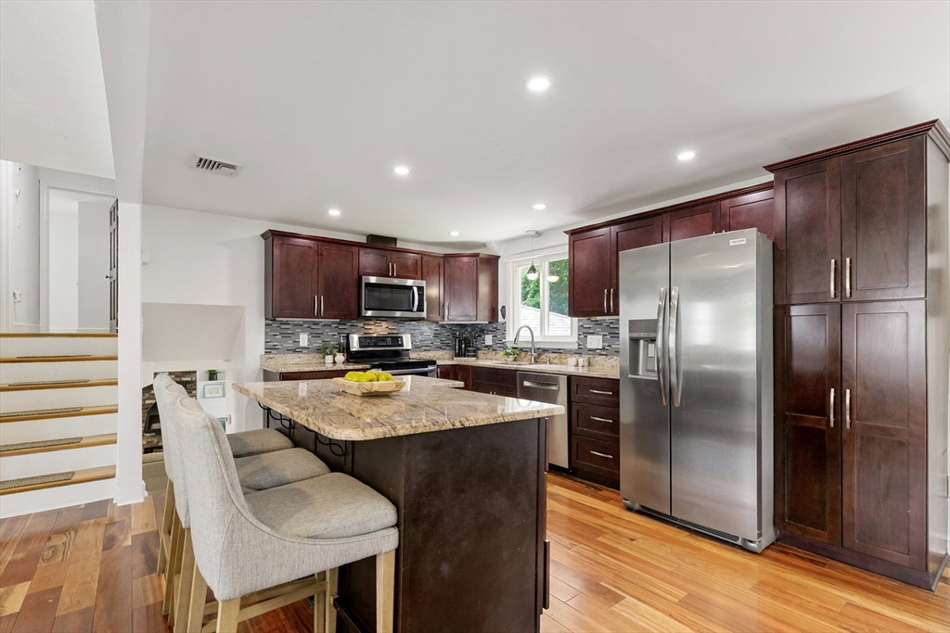


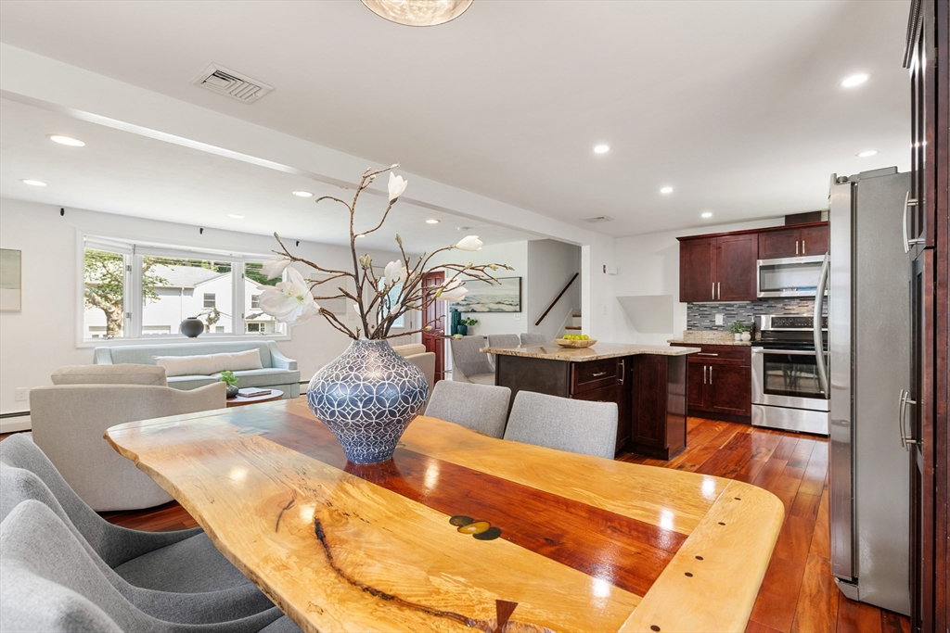

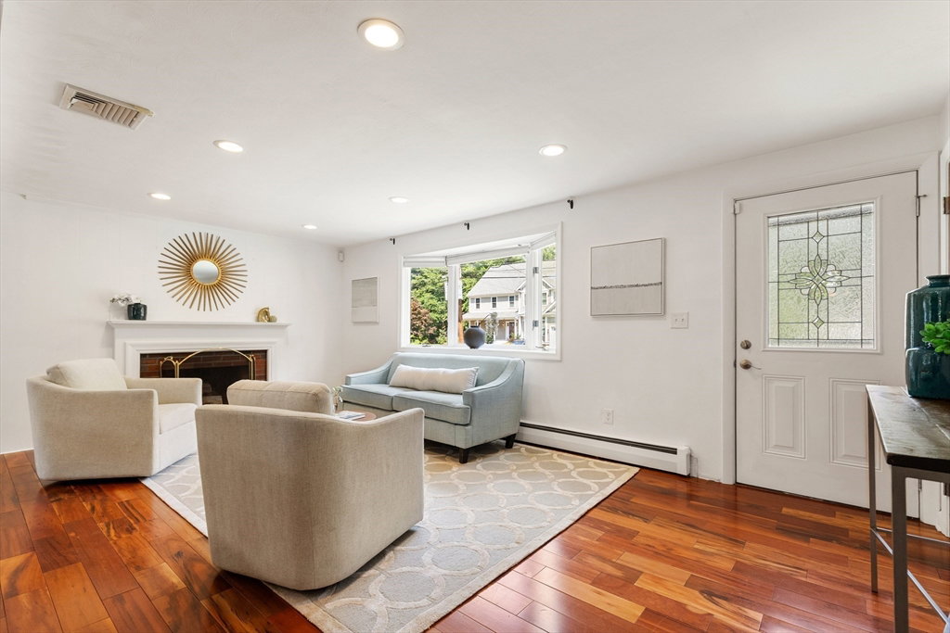
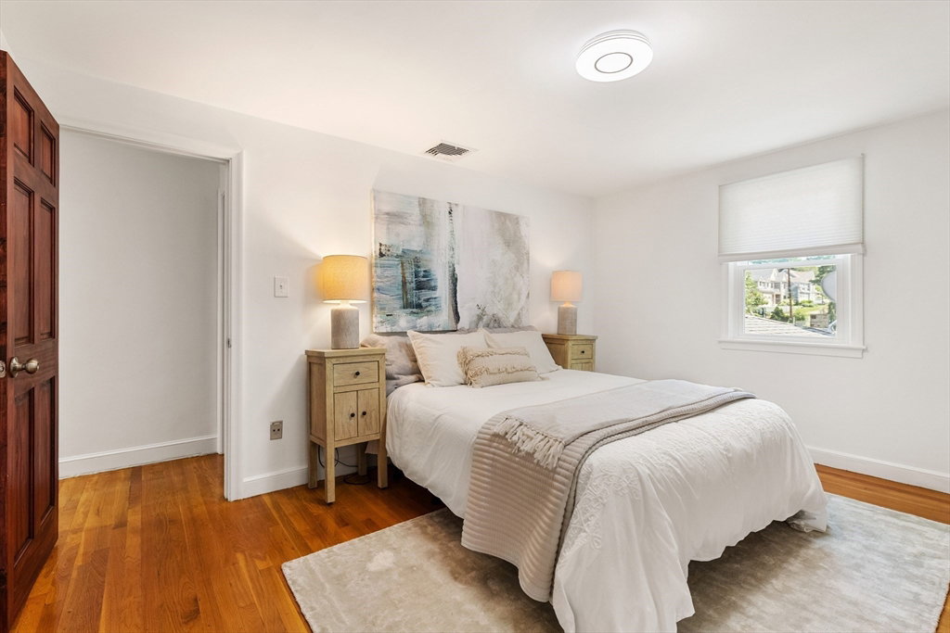


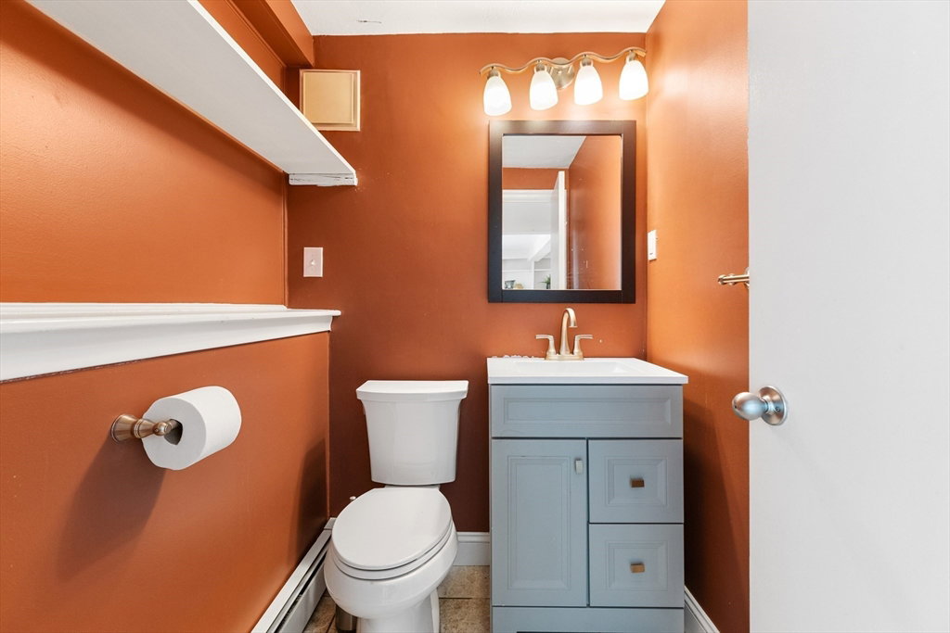
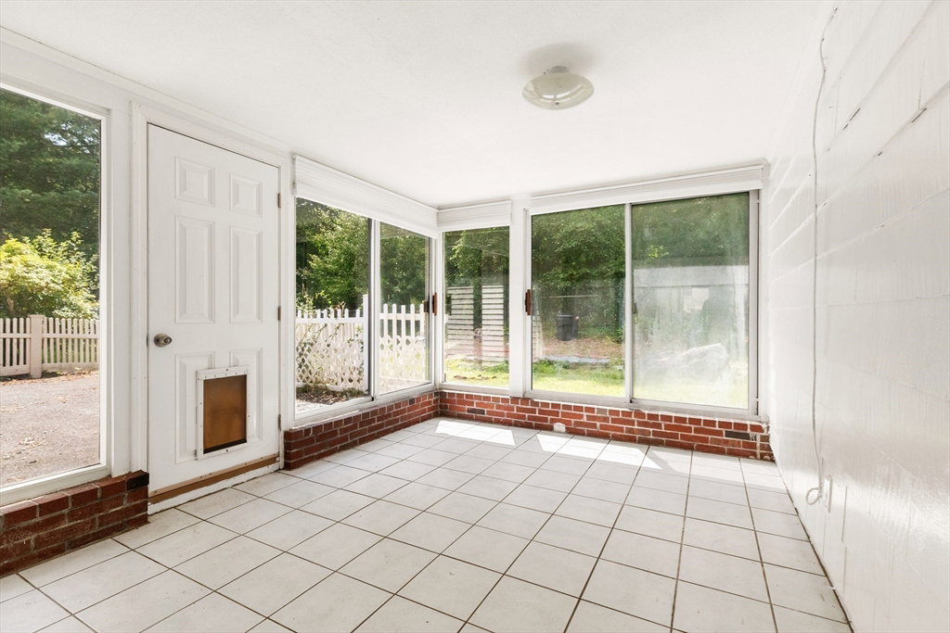


Beautifully updated home nestled on a quiet cul-de-sac in the sought-after Maria Hastings School district. The main living area showcases a sun-filled, open-concept layout with a granite kitchen and breakfast bar, a fireplaced living and dining room, all highlighted by gorgeous Brazilian tigerwood floors. Upstairs offers three bedrooms, including a primary suite with a renovated en-suite bath, plus a fully updated family bath. The first floor features a spacious family room with built-ins, a bedroom or office with adjacent half-bath, and a 3-season porch that opens to the fenced patio and yard. A finished lower-level bonus space is perfect for a gym, office, or hobbies. Recent updates include a new propane heat/hot water system (2023), central air, Thermopane windows, 2009 roof, and an oversized garage. Move right in and enjoy turnkey living in a prime location close to Lexington center, top schools, conservation land, and major commuter routes.
Listing courtesy of Listing Agent: The Murphy Group Lexington from Listing Office: William Raveis R.E. & Home Services.
The property listing data and information, or the Images, set forth herein were provided to MLS Property Information Network, Inc. from third party sources, including sellers, lessors, landlords and public records, and were compiled by MLS Property Information Network, Inc. The property listing data and information, and the Images, are for the personal, non commercial use of consumers having a good faith interest in purchasing, leasing or renting listed properties of the type displayed to them and may not be used for any purpose other than to identify prospective properties which such consumers may have a good faith interest in purchasing, leasing or renting. MLS Property Information Network, Inc. and its subscribers disclaim any and all representations and warranties as to the accuracy of the property listing data and information, or as to the accuracy of any of the Images, set forth herein.

/u.realgeeks.media/bostonareahomesearch/Boston-Area-Home-Search-Min-Logo.png)