


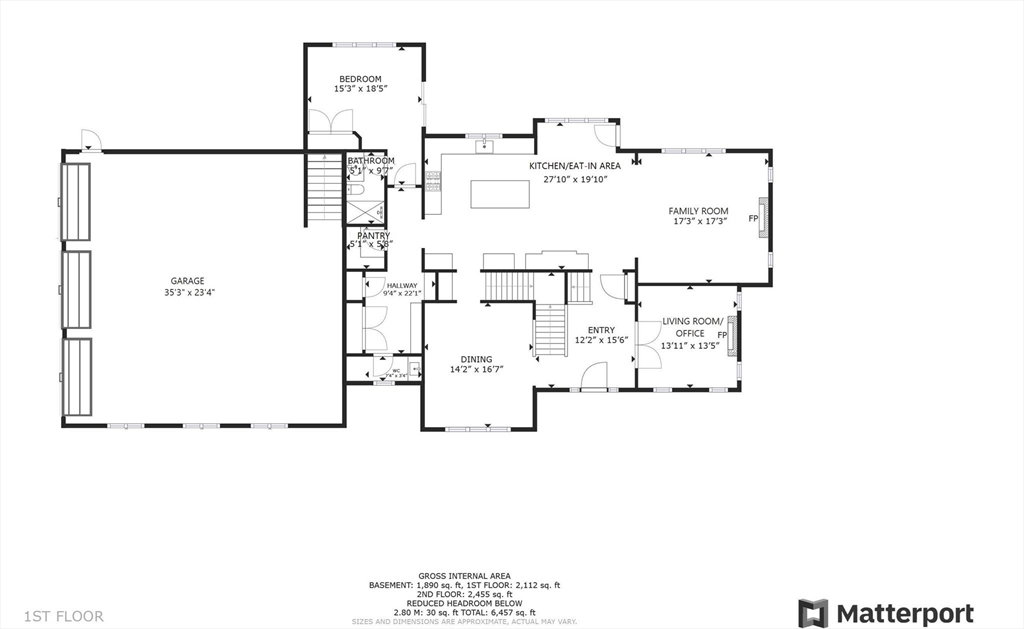


To Be Built...Welcome to Whisper Way, a picturesque enclave of bucolic homesites where you can build the home you’ve always dreamed of on 1 of 4 remaining vacant lots. This is a rare chance to work with one of Hopkinton’s most respected builders, known for quality craftsmanship and the creation of beloved neighborhoods like Connelly Hill Estates, Springwood Estates, and Ravenwood. Choose from several thoughtfully designed floor plans and customize your finishes to suit your style. Homes at Whisper Way are crafted with quality materials, generous allowances, and local artisans—all set on lush land surrounded by open space and miles of walking trails. With 6 homes completed and 4 already sold, only a few sites remain. Prefer not to wait? Two beautifully finished new construction homes are complete and move-in ready! Set up an appointment to view one of these stunning homes and prepare to be impressed.
Listing courtesy of Listing Agent: The Macchi Group from Listing Office: William Raveis R.E. & Home Services.
The property listing data and information, or the Images, set forth herein were provided to MLS Property Information Network, Inc. from third party sources, including sellers, lessors, landlords and public records, and were compiled by MLS Property Information Network, Inc. The property listing data and information, and the Images, are for the personal, non commercial use of consumers having a good faith interest in purchasing, leasing or renting listed properties of the type displayed to them and may not be used for any purpose other than to identify prospective properties which such consumers may have a good faith interest in purchasing, leasing or renting. MLS Property Information Network, Inc. and its subscribers disclaim any and all representations and warranties as to the accuracy of the property listing data and information, or as to the accuracy of any of the Images, set forth herein.

/u.realgeeks.media/bostonareahomesearch/Boston-Area-Home-Search-Min-Logo.png)