


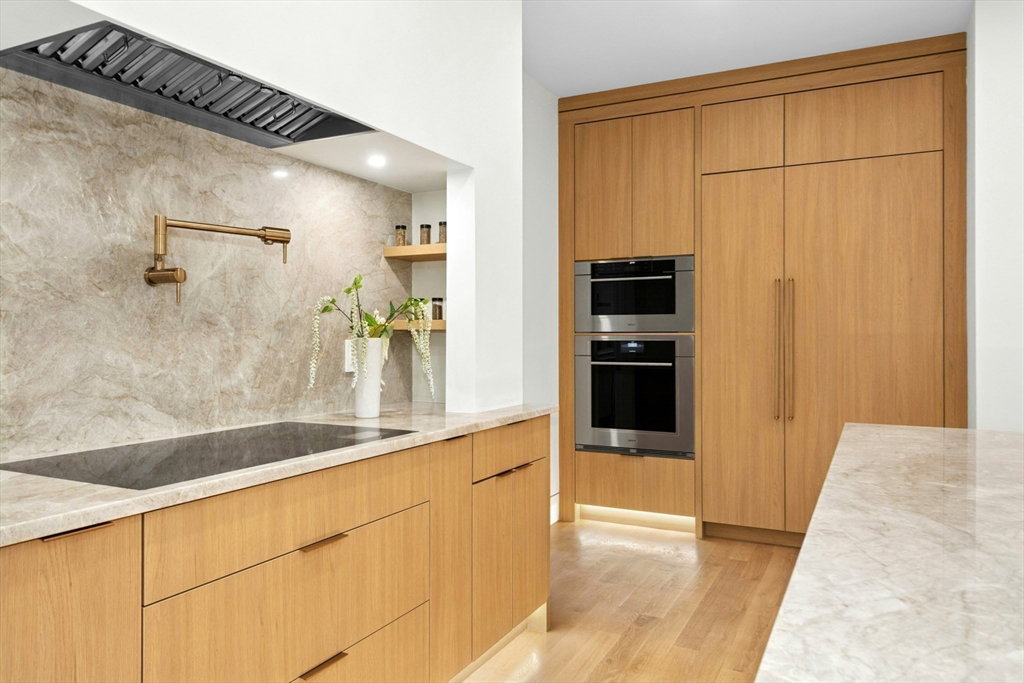


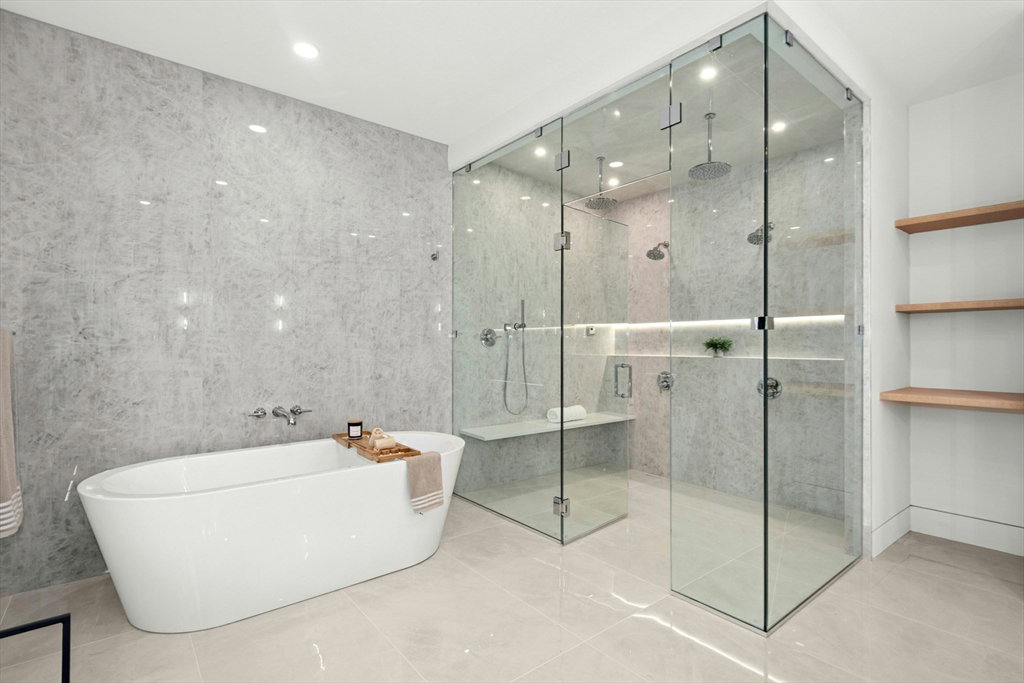




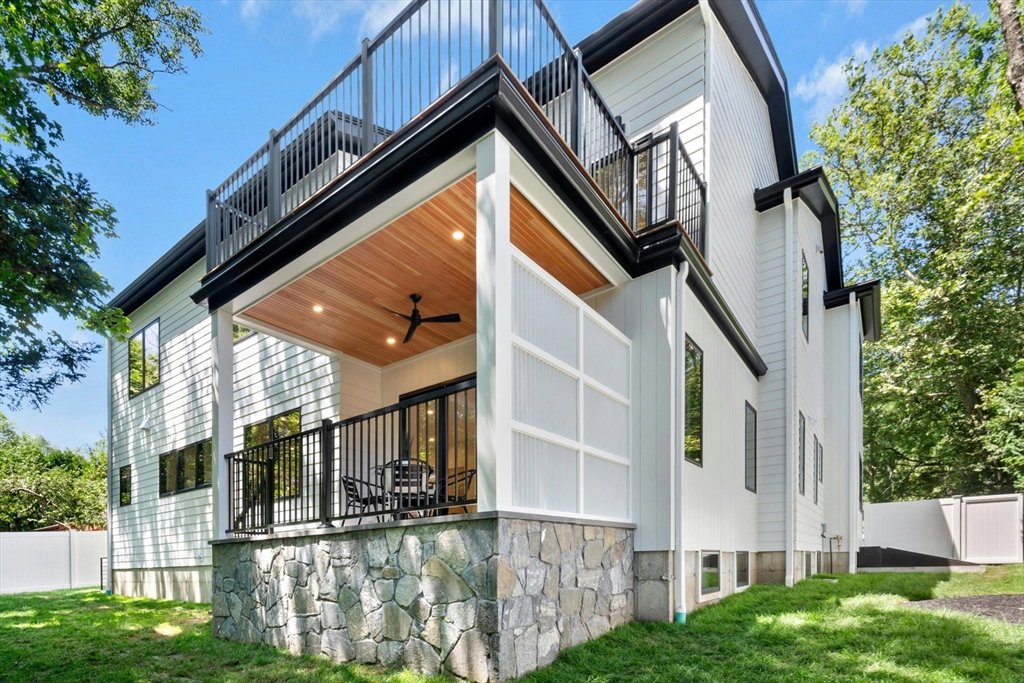

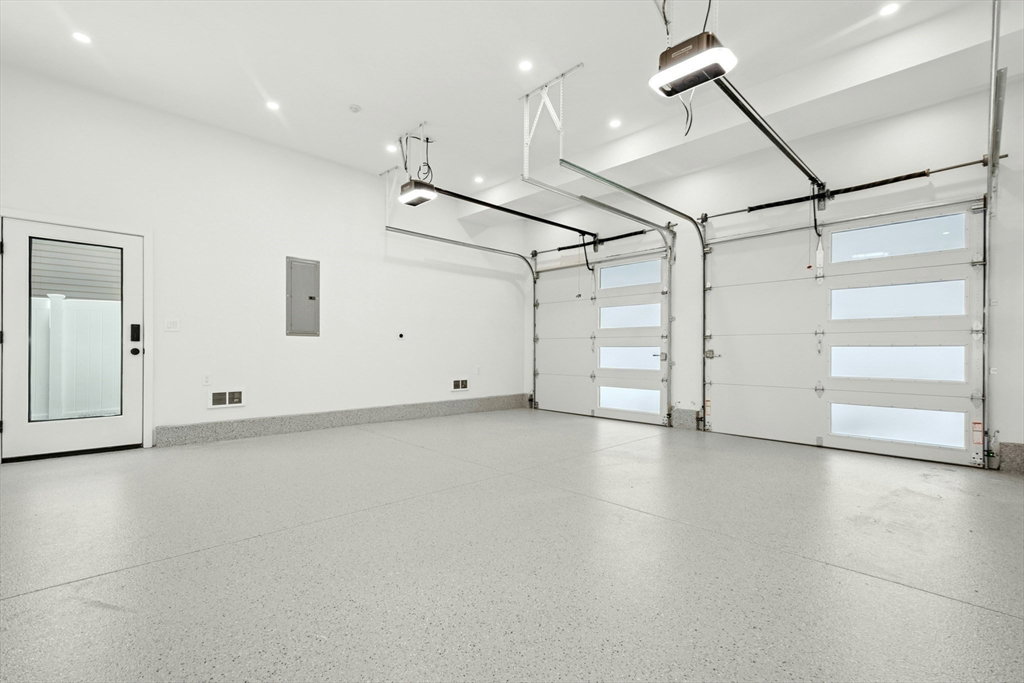


Just completed Chestnut Hill new construction! 109 Harwich Road offers the perfect blend of luxury and natural serenity. Hosting is a joy with an expansive chef’s kitchen, oversized pantry, and prep kitchen area with grocery door from garage. Enjoy Wolf/Sub-Zero appliances, custom alcove hood, waterfall island, and an eat-in area overlooking the backyard & conservation land. Thoughtful selections and procurement make everyday living and entertaining a luxurious experience. Relax in your living room with a 72" linear fireplace and lime washed surround. The adjacent den and outdoor patio offer inviting spaces to gather. The peaceful primary suite features custom millwork, artistic built-ins, and a spa-like bath. Sip morning coffee on your private roof deck, soak in the tub with conservation views, or unwind in the massive curbless steam shower. Tasteful design selections and quiet luxury await around every corner of this stunning home.
Listing courtesy of Listing Agent: Northeast Venture Group from Listing Office: Stuart St James, Inc..
The property listing data and information, or the Images, set forth herein were provided to MLS Property Information Network, Inc. from third party sources, including sellers, lessors, landlords and public records, and were compiled by MLS Property Information Network, Inc. The property listing data and information, and the Images, are for the personal, non commercial use of consumers having a good faith interest in purchasing, leasing or renting listed properties of the type displayed to them and may not be used for any purpose other than to identify prospective properties which such consumers may have a good faith interest in purchasing, leasing or renting. MLS Property Information Network, Inc. and its subscribers disclaim any and all representations and warranties as to the accuracy of the property listing data and information, or as to the accuracy of any of the Images, set forth herein.

/u.realgeeks.media/bostonareahomesearch/Boston-Area-Home-Search-Min-Logo.png)