


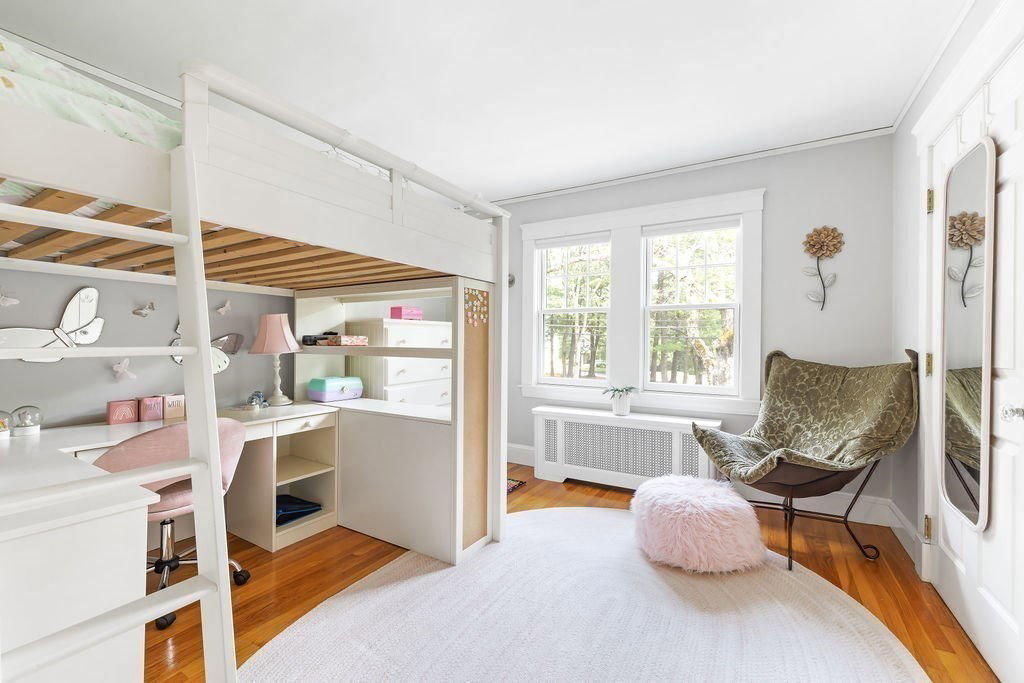


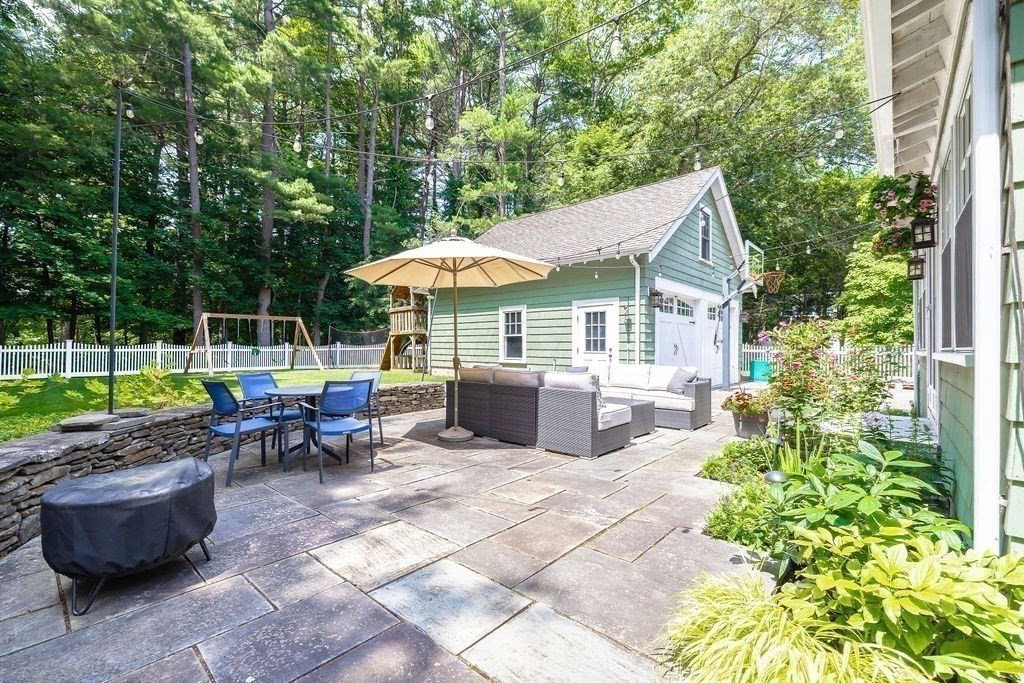

Filled with charm and set in a prime in-town location on an amazing street, this home is made for connection and comfort. If you love the idea of being the “hub”- the house where kids gather after school and friends and family come together, this one’s for you. Fall in love with the inviting, wraparound front porch and lush landscaping before even walking in the front door. The first floor offers a welcoming foyer, spacious mudroom, formal living and dining rooms, a private office, and an amazing and expansive chef’s kitchen that flows into a large family room, all overlooking the patio, flat private backyard and two-car garage. The upstairs features three generous bedrooms, a full bath, laundry room, and a spectacular updated primary suite with vaulted ceiling, private balcony and luxurious bath. The finished lower level is a true bonus with multiple larger rooms to go along with a fifth bedroom or office with its own en-suite bath. A true Needham gem!
Listing courtesy of Listing Agent: Robert S. Ticktin from Listing Office: Hawthorn Properties.
The property listing data and information, or the Images, set forth herein were provided to MLS Property Information Network, Inc. from third party sources, including sellers, lessors, landlords and public records, and were compiled by MLS Property Information Network, Inc. The property listing data and information, and the Images, are for the personal, non commercial use of consumers having a good faith interest in purchasing, leasing or renting listed properties of the type displayed to them and may not be used for any purpose other than to identify prospective properties which such consumers may have a good faith interest in purchasing, leasing or renting. MLS Property Information Network, Inc. and its subscribers disclaim any and all representations and warranties as to the accuracy of the property listing data and information, or as to the accuracy of any of the Images, set forth herein.

/u.realgeeks.media/bostonareahomesearch/Boston-Area-Home-Search-Min-Logo.png)