

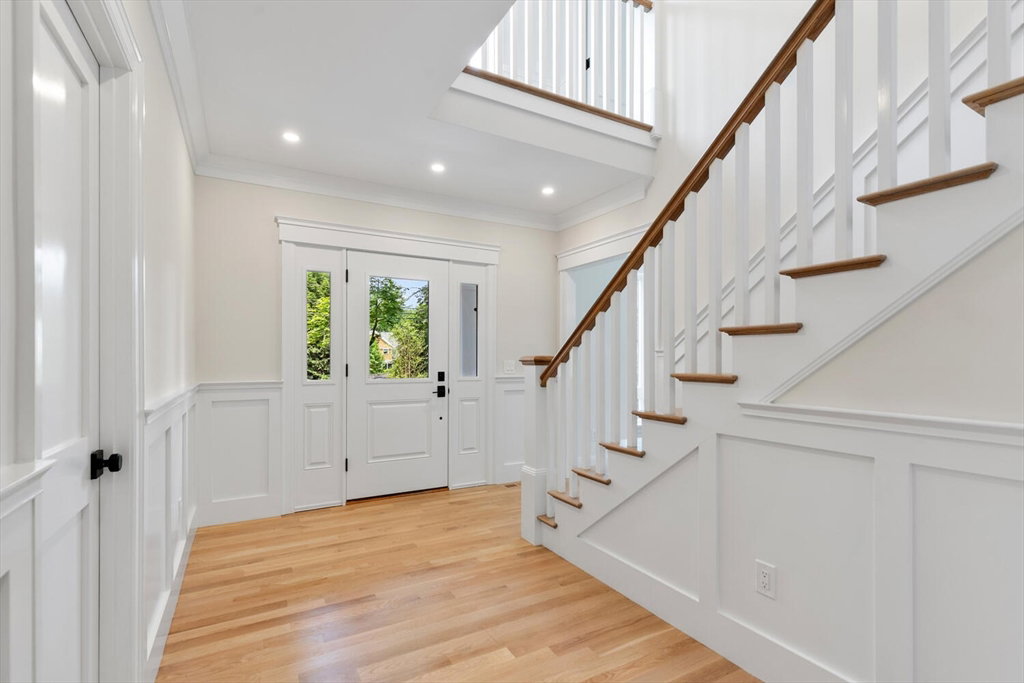


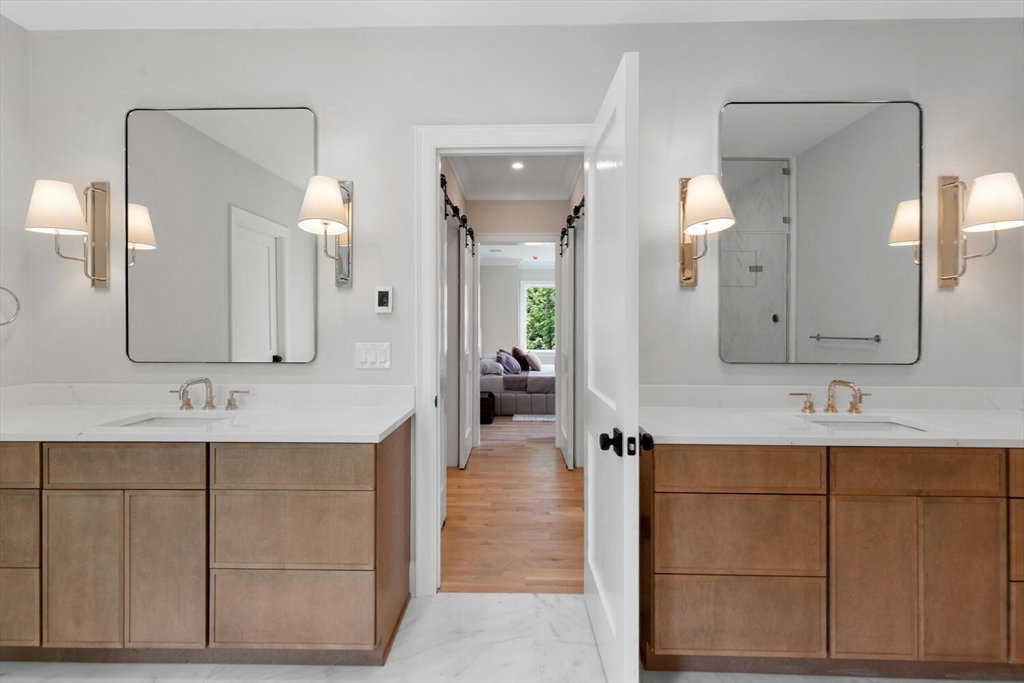

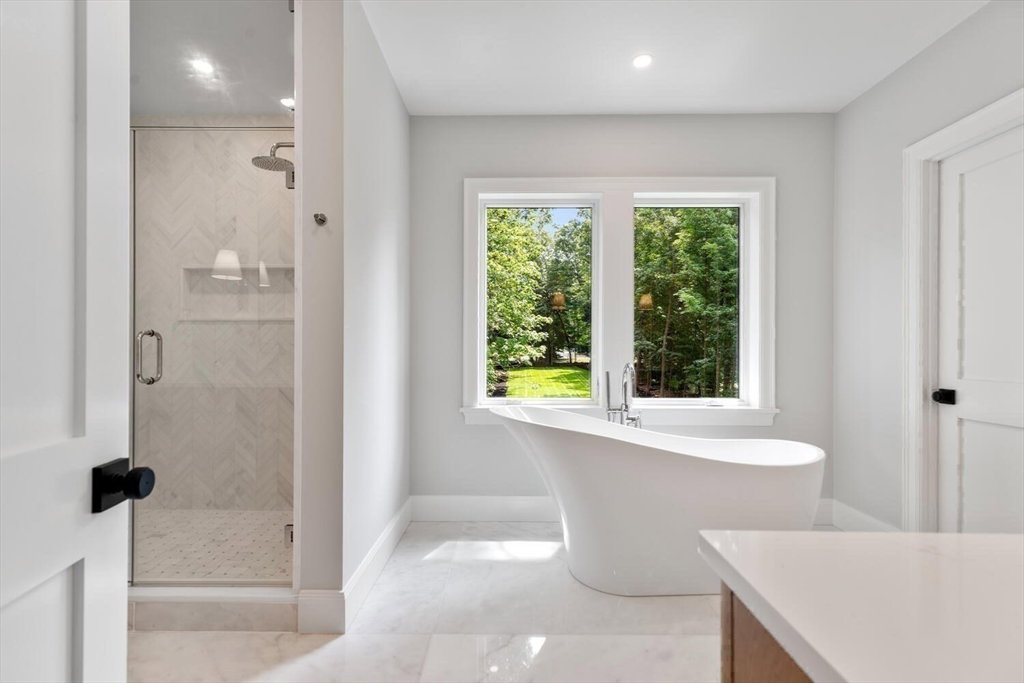


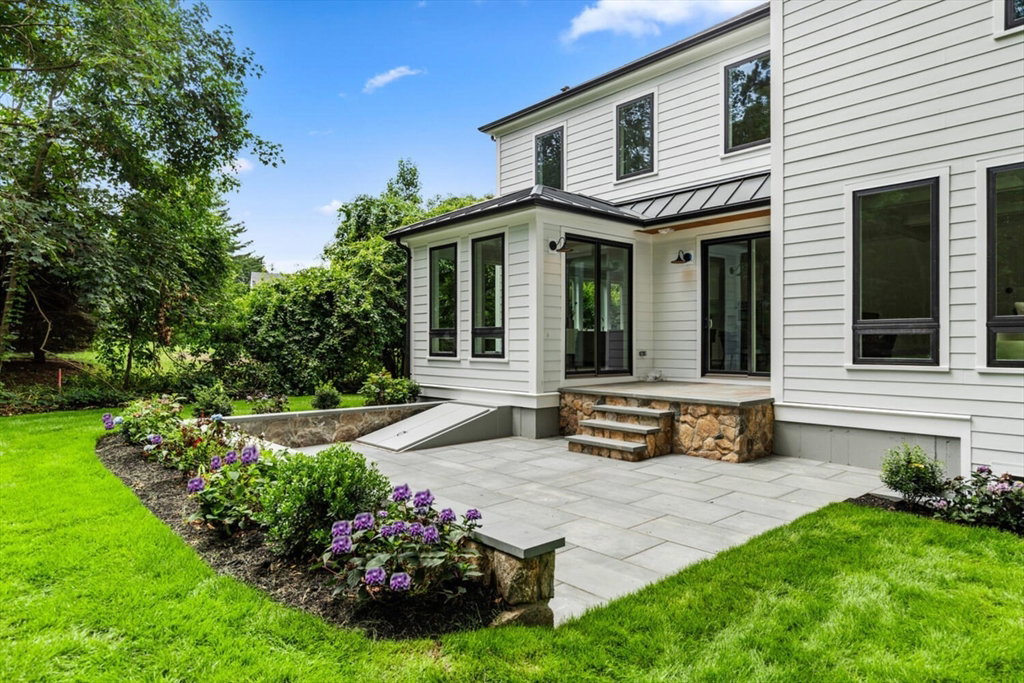


Luxury new construction home built by esteemed local builder with 3 levels of incredible living space located in a desirable family neighborhood.This home features 6 bed/6.5 baths including a 1st floor bed/office suite. Enjoy a sophisticated & timeless design, exceptional millwork, and high quality finishes throughout. Expansive windows flood interiors with natural light and warmth creating a seamless indoor-outdoor feel. The spacious family room w/ picturesque views of the gorgeous landscape opens to the dining room creating an ideal flow for entertaining. The state-of-the-art chef's kitchen boasts an oversized island, top-of-the-line appliances, custom cabinetry, a walk-in pantry. and sunny breakfast nook. Upstairs, the primary suite features a spa-like bathroom with large windows, elegant finishes & generous walk-in closets. 3 additional ensuite bedrooms, laundry, and a study nook complete the 2nd level. The LL includes a full bath, bedroom, bonus area, & kitchenette. 3 car garage!
Listing courtesy of Listing Agent: Leena Agnihotri from Listing Office: Compass.
The property listing data and information, or the Images, set forth herein were provided to MLS Property Information Network, Inc. from third party sources, including sellers, lessors, landlords and public records, and were compiled by MLS Property Information Network, Inc. The property listing data and information, and the Images, are for the personal, non commercial use of consumers having a good faith interest in purchasing, leasing or renting listed properties of the type displayed to them and may not be used for any purpose other than to identify prospective properties which such consumers may have a good faith interest in purchasing, leasing or renting. MLS Property Information Network, Inc. and its subscribers disclaim any and all representations and warranties as to the accuracy of the property listing data and information, or as to the accuracy of any of the Images, set forth herein.

/u.realgeeks.media/bostonareahomesearch/Boston-Area-Home-Search-Min-Logo.png)